
BEDS3
BATHS2 full 1 partial
SQUARE FEET2,104
MLS#12812014
STATUSNew
PROPERTY TYPEResidential - Townhouse
SUBDIVISIONLehigh Station
SCHOOLDistrict 204
Property Description
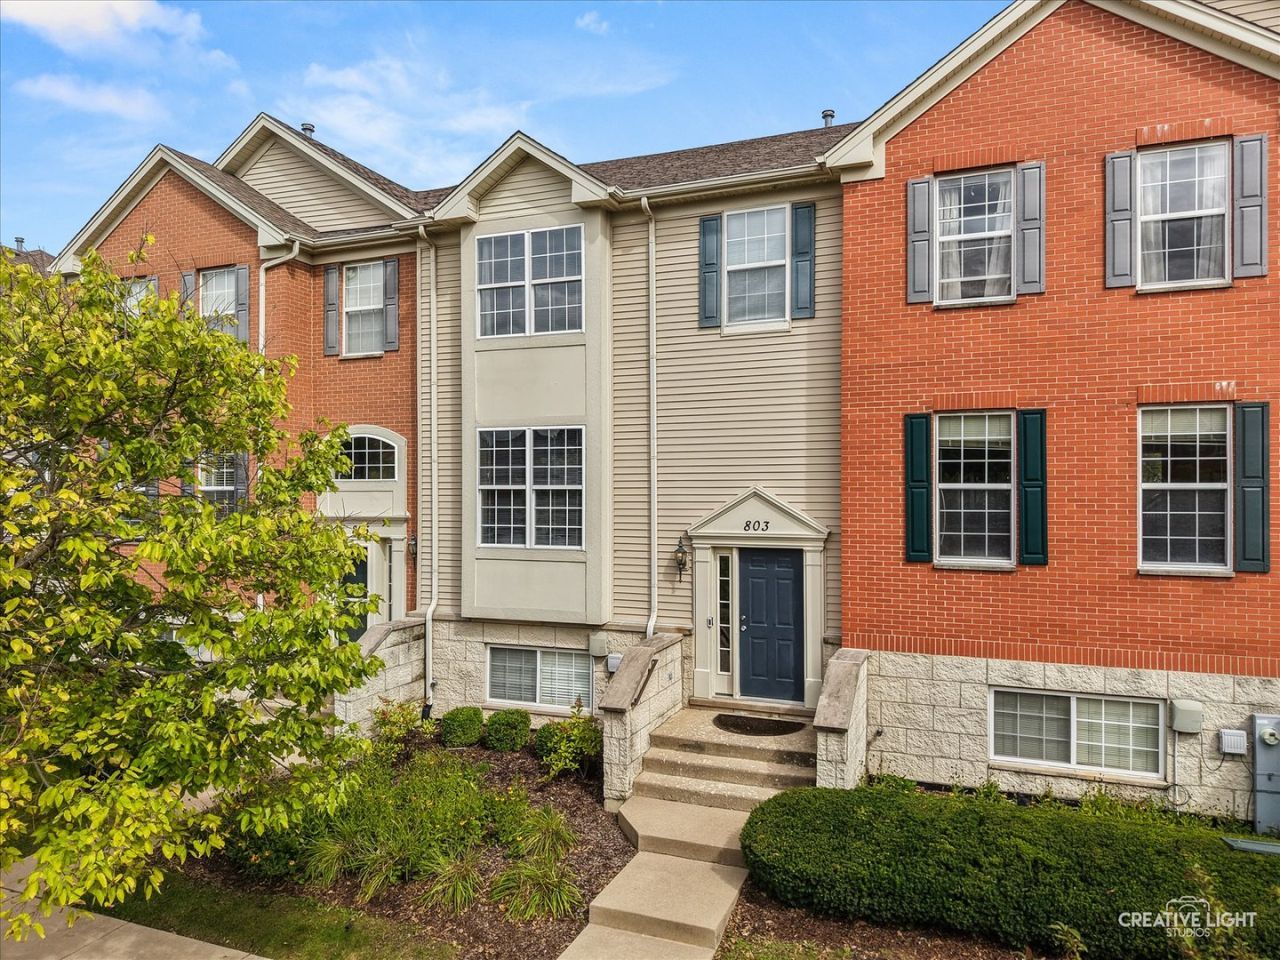
Welcome to 803 Brodhead Drive-a 3-bedroom, 2.5-bath townhome offering 2,104 square feet of turnkey living in Indian Prairie School District 204 (Owen Elementary and Metea Valley High School), just minutes from the Metra and I-88. Step inside to hardwood flooring throughout the main level and a fireplace anchoring the living room. The kitchen features granite countertops and an upgraded backsplash, and the bathrooms have been refreshed with updated lighting, fixtures, faucets, and shower heads. Upstairs, brand-new 2026 carpet runs throughout the second floor, leading to a primary suite with its own ensuite bath. The big-ticket updates are already done for peace of mind, including a 2024 HVAC system and a 2021 water heater. Downstairs, the finished basement bonus room gives you flexible space for a home office, gym, playroom, or fourth bedroom. Complete with an attached 2-car garage and easy access to nearby shopping and dining, this home lets you skip the project list and settle right in. Ready to move in with a quick close available!
Upcoming Open Houses
Open House Saturday November 21st, 1:00pm - 3:00pm
Open House Sunday November 22nd, 10:00am - 12:00pm
Property Features
Property Type: Residential - Townhouse
Basement: Yes
Basement: Finished, Daylight
Cooling: Central Air
Fireplaces: 1
Garage: 2
Heating: Gas, Forced Air
Lot Size: COMMON
Stories: 3.0
Taxes: $8,150
Year Built: 2006
Amenities
Granite Counters
Feature Descriptions
Additional rooms: Bonus Room
Association Includes: Insurance, Exterior Maintenance, Lawn Care, Scavenger, Snow Removal
Bath Features: Separate Shower, Double Sink
Exterior: Vinyl Siding
Fireplace Location(s): Living Room
HOA Fee: 208/ Monthly
Laundry: In Unit
Lot Dimensions: COMMON
Parcel#: 0721211198
Parking: Yes, Garage Owned, Attached, Garage
Pet Allowed: Cats OK, Dogs OK
Sewer: Public Sewer
Total Rooms: 7
Township: Naperville
Water: Lake Michigan, Public
Room Sizes
Bonus Room: 11X13
Bedroom 2: 10X13
Bedroom 3: 10X10
Dining Room: 11X13
Family Room: 12X13
Kitchen: 11X11
Laundry: 6X9
Primary Bedroom: 12X16
Local Schools
High School: Metea Valley High School
Middle School: Hill Middle School
Elementary School: Owen Elementary School
School District: District 204
Listed By / Shown By
Listed By
Agency Name: john greene, Realtor
Agency Phone: 630-820-6500
Shown By
Agency Title: Gambino Realtors
Agency Phone: 815-282-2222

Estimate Your Payment
Estimated Payment
$ 2,516.08 per month $1,726.08 Principal & Interest $679.17 Property Tax $110.83 Homeowner's Insurance
803 Brodhead Drive | MLS# 12812014
This townhouse located at 803 Brodhead Drive, Aurora, IL 60504 is currently listed for sale with an asking price of $380,000. This property was built in 2006 and has 3 bedrooms and 2 full and 1 partial baths with 2104 sq. ft. Brodhead Drive is located in the Lehigh Station subdivision within the District 204 school district. Search Lehigh Station real estate on www.gogambino.com today.