
BEDS4
BATHS2 full 1 partial
SQUARE FEET2,488
MLS#12712844
STATUSNew
PROPERTY TYPEResidential - Single Family
SUBDIVISIONIvy Hill
SCHOOLDistrict 214
Property Description
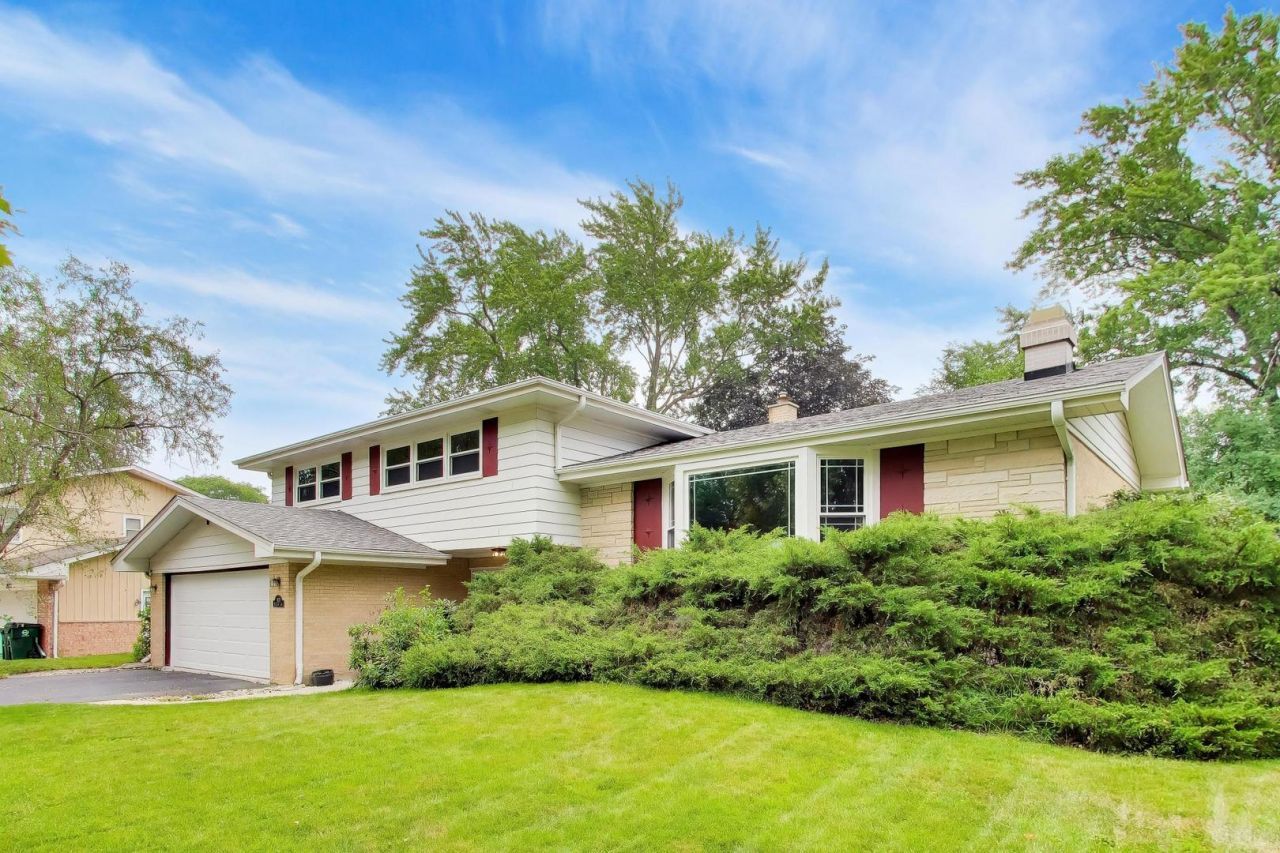
Nestled in the highly sought after Ivy Hill neighborhood steps to Ivy Hill School, Camelot Park and Lake Arlington, this gorgeous 4 bedroom, 2.1 bathroom home delivers on every front. Walk to Ivy Hill Elementary, Willow Park, and Lake Arlington's walking and biking paths, fishing, and paddle boats, with Camelot Park and Pool just blocks away. Minutes to vibrant downtown Arlington Heights dining, shopping, the Metra, library, and more. TOP-RATED SCHOOLS: Ivy Hill Elementary, Thomas Middle, and Buffalo Grove High School. Step inside to a welcoming living room featuring a beautiful bay window overlooking the tree-lined street, flowing naturally into the dining room and into the kitchen. The kitchen offers robust cabinetry, generous storage and prep space, an eat-in area, and updated appliances including a NEW Bosch dishwasher (2021), GE oven/range (2021), and GE microwave (2019). A few steps down, the great room is ready for movie nights and entertaining, features NEW carpet and flooring (2022), and sliding doors leading directly to the backyard patio. Upstairs, the primary bedroom boasts a walk-in closet and a modern ensuite bathroom. Three additional bedrooms are generous in size and share a well-appointed hall bath. The finished basement is an entertainer's dream, complete with a sprawling rec space, built-in wet bar, and tons of storage solutions. The laundry room features a deep sink, LG washer (2023), and Kenmore dryer (2016). An attached 2-car garage with extra storage rounds out the package. Out back, enjoy a gorgeous flagstone patio with solar-powered post lights, a center planter, and a grill niche, all set against a large and lush fully fenced backyard filled with mature trees and shrubbery. Major updates: NEW patio door (2025), NEW bay window (2023), roof (2021), AC (2022), concrete garage floor and front walkway (2021), great room and basement windows (2021), rear entry doors (2019), second floor windows (2016), furnace (2015), and tuck pointing (2010). From the unbeatable Ivy Hill location and steps to everything lifestyle to the gorgeous backyard and updates throughout, this one truly has it all. Welcome home!
Property Features
Property Type: Residential - Single Family
Basement: Finished, Full
Basement: Yes
Cooling: Central Air
Fireplaces: 1
Garage: 2
Heating: Natural Gas
Home Style: Split Level
Lot Size: 50x25x137x8x85x127
Roof Type: Asphalt
Taxes: $9,807
Year Built: 1963
Feature Descriptions
Additional rooms: Breakfast Room, Foyer, Recreation Room
Appliances: Microwave, Dishwasher, Refrigerator, Washer, Dryer, Disposal, Gas Oven, Humidifier
Association Includes: None
Dining Room: Separate
Exterior: Aluminum Siding, Brick
Fireplace: Gas Starter
Fireplace Location(s): Living Room
Laundry: Gas Dryer Hookup, In Unit, Sink
Lot Dimensions: 50x25x137x8x85x127
Other Equipment: TV-Cable, CO Detectors, Ceiling Fan(s), Fan-Attic Exhaust, Sump Pump, Backup Sump Pump;
Parcel#: 03174020070000
Parking: Asphalt, Garage Door Opener, Yes, Garage Owned, Attached, Garage
Sewer: Storm Sewer
Total Rooms: 10
Township: Wheeling
Water: Public
Room Sizes
Breakfast Room: 8X11
Foyer: 13X10
Recreation Room: 24X11
Bar/Entertainment: 13X13
Bedroom 2: 13X14
Bedroom 3: 11X14
Bedroom 4: 13X10
Dining Room: 11X10
Family Room: 17X21
Kitchen: 8X13
Laundry: 11X12
Living Room: 15X24
Primary Bedroom: 16X12
Local Schools
High School: Buffalo Grove High School
Middle School: Thomas Middle School
Elementary School: Ivy Hill Elementary School
School District: District 214
Listed By / Shown By
Listed By
Agency Name: @properties Christie's International Real Estate
Agency Phone: 847-797-0200
Shown By
Agency Title: Gambino Realtors
Agency Phone: 815-282-2222

Estimate Your Payment
Estimated Payment
$ 3,712.80 per month $2,720.84 Principal & Interest $817.25 Property Tax $174.71 Homeowner's Insurance
803 E Valley Lane | MLS# 12712844
This single family home located at 803 E Valley Lane , Arlington Heights, IL 60004 is currently listed for sale with an asking price of $599,000. This property was built in 1963 and has 4 bedrooms and 2 full and 1 partial baths with 2488 sq. ft. E Valley Lane is located in the Ivy Hill subdivision within the District 214 school district. Search Ivy Hill real estate on www.gogambino.com today.