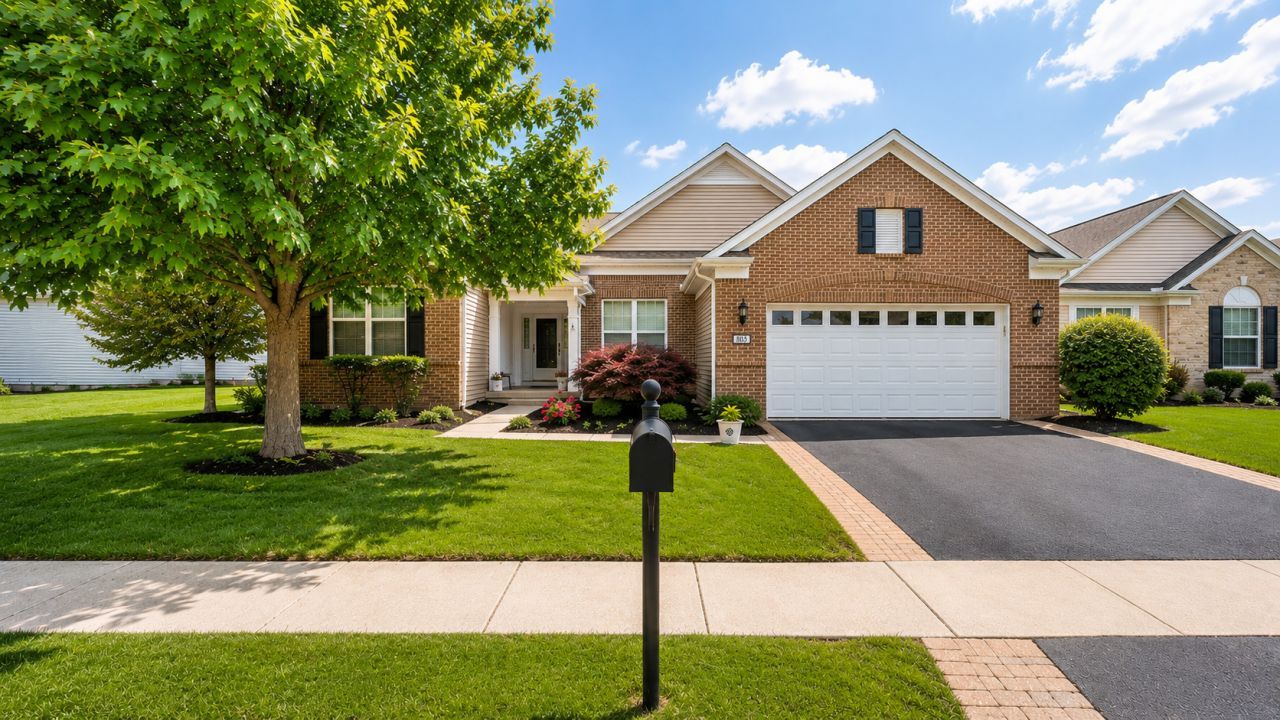

BEDS2
BATHS2 full 1 partial
SQUARE FEET2,549
MLS#12638233
STATUSContingent
PROPERTY TYPEResidential -
SCHOOLDistrict 111
Property Description
Welcome to one of Shorewood Glen's most customized Hampshire models, perfectly situated on a premium waterfront homesite in this highly sought-after 55+ gated community. Thoughtfully redesigned during construction, this exceptional ranch home offers a spacious open-concept layout filled with natural light and designed for everyday living and entertaining. The original sunroom was incorporated into the main living area, creating an expansive great room surrounded by windows and beautiful water views. The chef-inspired kitchen is the heart of the home, featuring custom cabinetry, an oversized granite island with seating for up to eight, double wall ovens, a gas cooktop, a built-in microwave, abundant workspace, and hardwood flooring that flows throughout the home, including the flex room. Originally built as a three-bedroom floor plan, this home was customized to create an extended three-car garage, offering exceptional space for additional vehicles, golf carts, hobbies, or storage while maintaining generous living areas. The spacious primary suite features a large walk-in closet and a private bath with a soaking tub, walk-in shower, and dual-sink vanity. The guest bedroom offers its own private en-suite bathroom, providing comfort and privacy for overnight visitors. A versatile flex room is ideal for a home office, den, library, or hobby space. A full unfinished basement offers outstanding storage and endless possibilities for future finishing to fit your needs. Step outside to enjoy the newly refreshed deck with a custom pergola overlooking the tranquil pond, creating the perfect setting for morning coffee or evening gatherings. Professional landscaping enhances the home's curb appeal, making it truly move-in ready. Residents of Shorewood Glen enjoy resort-style amenities, including a clubhouse, indoor and outdoor pools, fitness center, pickleball, bocce, tennis courts, walking paths, and an active social calendar, with lawn care and snow removal included. Experience the perfect blend of luxury, comfort, and low-maintenance living in one of Shorewood Glen's most desirable waterfront homes.
Property Features
Property Type: Residential -
Basement: Unfinished, Bath/Stubbed, Egress Window,9 ft + pour, Full
Basement: Yes
Cooling: Central Air
Garage: 3
Heating: Natural Gas
Lot Size: 0.17 Acres
Roof Type: Asphalt
Stories: 1.0
Taxes: $11,037
Year Built: 2014
Amenities
1st Floor Bedroom
1st Floor Full Bath
Storage
Built-in Features
High Ceilings
Pantry
Feature Descriptions
Additional rooms: Pantry, Walk In Closet, Deck
Additional Structures: Pergola, Pool House, Tennis Court(s), Club House, Garage(s)
Association Amenities: Bike Room/Bike Trails, Exercise Room, Storage, Health Club, On Site Manager/Engineer, Pool, Tennis Court(s), Ceiling Fan, Clubhouse, Laundry, Covered Porch
Association Includes: Clubhouse, Exercise Facilities, Pool, Snow Removal
Bath Features: Double Sink
Exterior: Vinyl Siding, Brick
HOA Fee: 313/ Monthly
Laundry: Main Level, In Unit
Lot: Cul-De-Sac
Lot Dimensions: 75x99
Parcel#: 0506174050760000
Parking: Concrete, Garage Door Opener, Garage, Yes, Garage Owned, Attached
Pet Allowed: Cats OK, Dogs OK
Sewer: Public Sewer
Total Rooms: 6
Township: Troy
Water: Public
Room Sizes
Pantry: 3X5
Walk In Closet: 3X5
Deck: 16X25
Bedroom 2: 14X15
Dining Room: 9X10
Family Room: 15X15
Kitchen: 20X15
Laundry: 6X9
Living Room: 15X15
Primary Bedroom: 20X15
Local Schools
High School: Minooka Community High School
Middle School: Walnut Trails
Elementary School: Walnut Trails
School District: District 111
Listed By / Shown By
Listed By
Agency Name: Coldwell Banker Realty
Agency Phone: 708-460-4900
Shown By
Agency Title: Gambino Realtors
Agency Phone: 815-282-2222

Estimate Your Payment
Estimated Payment
$ 3,457.59 per month $2,384.71 Principal & Interest $919.75 Property Tax $153.13 Homeowner's Insurance
803 Glory Court , Unit 1 | MLS# 12638233
This home located at 803 Glory Court , Unit 1, Shorewood, IL 60404 is currently listed for sale with an asking price of $525,000. This property was built in 2014 and has 2 bedrooms and 2 full and 1 partial baths with 2549 sq. ft. Glory Court , Unit 1 is located within the District 111 school district. Search Shorewood real estate on www.gogambino.com today.