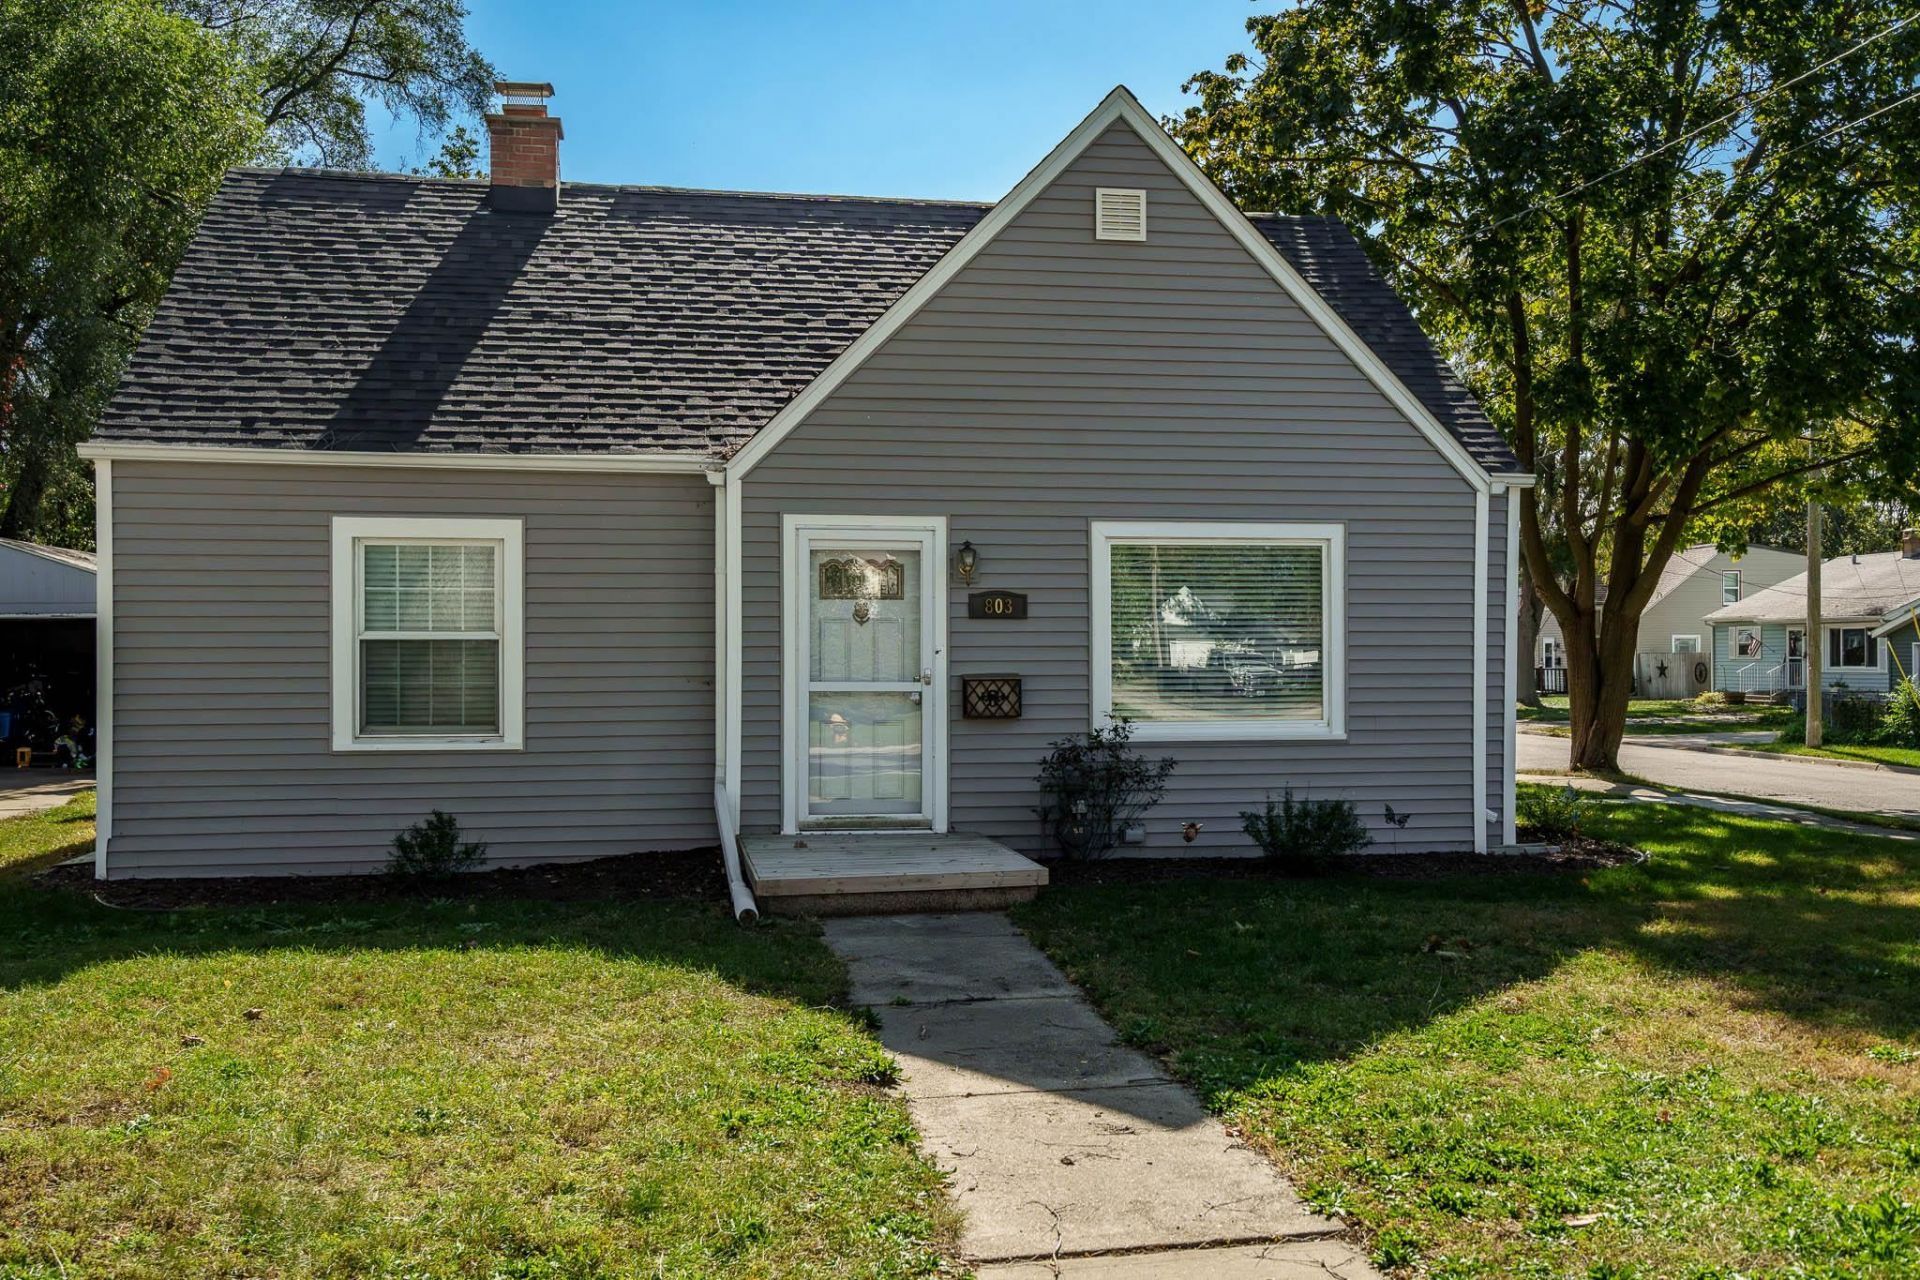

BEDS3
BATHS1 full
SQUARE FEET1,310
MLS#202606586
STATUSActive
PROPERTY TYPEResidential - Single Family
SCHOOLHarlem 122
Property Description
Welcome home to this beautifully updated 3 bedroom, 1 bath in the Heart of the Park! This property featuring numerous recent improvements throughout! The inviting eat-in kitchen offers a large island, granite countertops, ceramic tile flooring, stainless steel appliances, and new light fixtures-perfect for everyday living and entertaining. The spacious living room provides plenty of room to relax and unwind. The full bathroom features a large tub and shower combination, along with a new toilet, vanity, lighting, and medicine cabinet. The lower level has been refreshed with all-new drywall, fresh paint, new trim, carpet, LED lighting, and insulated walls, offering additional versatile living space. Over the past two years, the entire home has received fresh paint, new blinds, carpet, and updated light fixtures, creating a clean, refreshed feel throughout. Enjoy the outdoor improvements, including a detached 3-car garage, new privacy fence, and new concrete driveway. With numerous updates inside and out, this home is ready for its next owner to move in and make it their own. Don't miss this opportunity to own a thoughtfully updated home with plenty of garage space and room to enjoy!
Property Features
Property Type: Residential - Single Family
Basement: Yes
Cooling: Central Air
Garage: 3
Heating: Forced Air, Natural Gas
Home Style: 1.5 Story
Lot Size: 0.18 Acres
Roof Type: Shingle
Stories: 1.5
Taxes: $3,873
Appliances
Dishwasher
Dryer
Microwave
Refrigerator
Stove/Cooktop
Washer
Feature Descriptions
Basement: Full
Exterior: Vinyl
General Features: L.L. Finished Space, Main Floor Primary, Laundry Basement, Fenced Yard
Land features: City/Town
Sewer: City/Community
Water: City/Community
Room Sizes
Bedroom 1: 13.5 X 9.2 Level - Main
Bedroom 2: 12.4 X 11.4 Level - Main
Bedroom 3: 31.3 X 12.8 Level - Upper
Kitchen: 22 X 13.7 Level - Main
Living Room: 17.5 X 12.4 Level - Main
Yes: 29.2 X 11.5 Level - Lower
Local Schools
School District: Harlem 122
Listed By / Shown By
Listed By
Agency Name: Berkshire Hathaway HomeServices Crosby Starck RE
Shown By
Agency Title: Gambino Realtors
Agency Phone: 815-282-2222

Estimate Your Payment
Estimated Payment
$ 1,333.05 per month $949.34 Principal & Interest $322.75 Property Tax $60.96 Homeowner's Insurance
803 River Lane | MLS# 202606586
This single family home located at 803 River Lane, Loves Park, IL 61111 is currently listed for sale with an asking price of $209,000. This property has 3 bedrooms and 1 full baths with 1310 sq. ft. River Lane is located within the Harlem 122 school district. Search Loves Park real estate on www.gogambino.com today.