
BEDS4
BATHS2 full
SQUARE FEET1,752
MLS#12735668
STATUSNew
PROPERTY TYPEResidential - Single Family
SCHOOLDistrict 299
Property Description
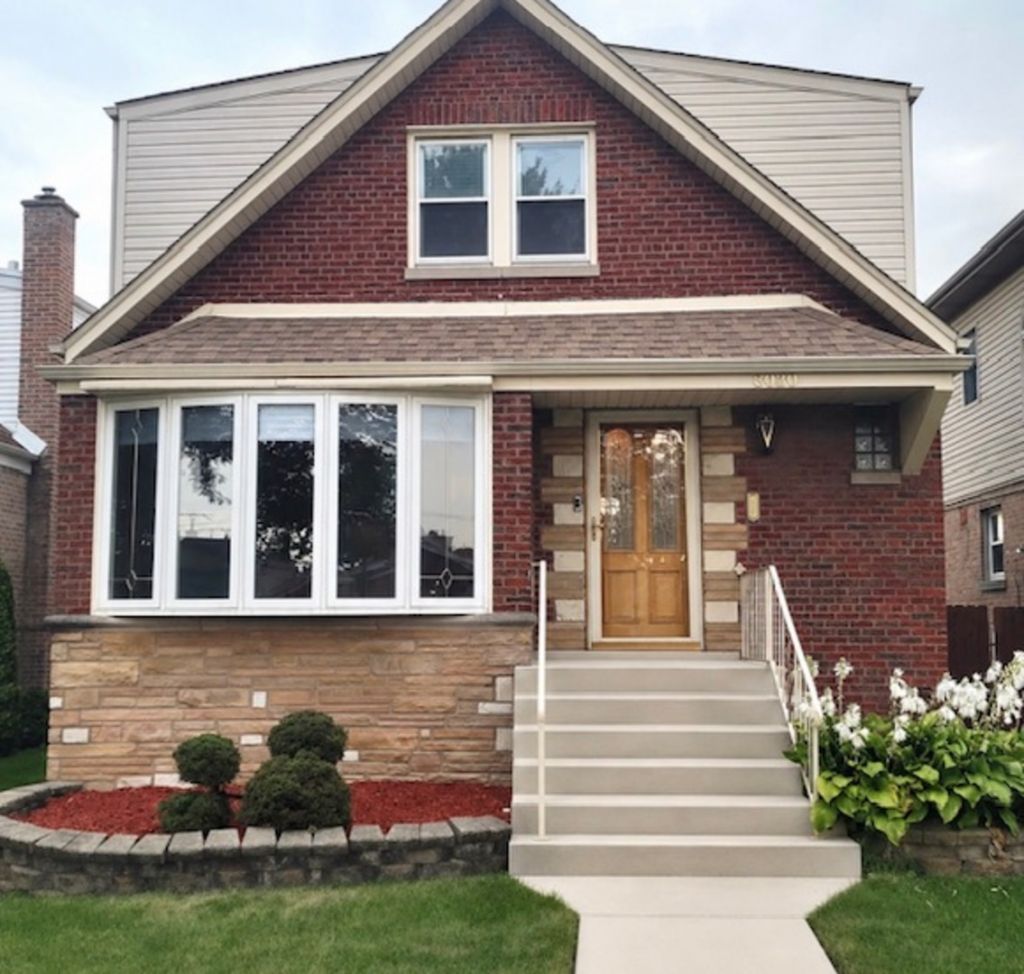
Situated in the sought after Ashburn neighborhood, welcome to this impressive two-story home! This beauty offers 4 spacious bedrooms, 2 updated bathrooms, and a versatile second-floor bonus room. The expansive master bedroom provides a true retreat, while two skylights bring beautiful natural light into the home. Enjoy the year-round comfort of dual furnaces and central air conditioners, plus the added luxury of heated floors in the bathroom on the first level. The new roof on both the house and garage offers peace of mind. The deck on the back is perfect for entertaining. Don't miss out on the chance to make this lovely home your own!
Property Features
Property Type: Residential - Single Family
Basement: Yes
Basement: Finished, Full
Cooling: Central Air
Garage: 2
Heating: Natural Gas
Home Style: Cape Cod
Lot Size: 0.10 Acres
Roof Type: Asphalt
Taxes: $3,907
Year Built: 1953
Feature Descriptions
Additional rooms: Bonus Room
Appliances: Range, Microwave, Dishwasher, Refrigerator, Wine Refrigerator, Cooktop, Range Hood, Gas Cooktop, Gas Oven
Association Includes: None
Exterior: Brick
Laundry: Gas Dryer Hookup
Lot Dimensions: 25 x 125
Other Equipment: Intercom, CO Detectors, Ceiling Fan(s), Sump Pump, Water Heater-Gas
Parcel#: 19361100270000
Parking: Yes, Garage Owned, Detached, Garage
Sewer: Public Sewer, Overhead Sewers
Total Rooms: 7
Township: Lake
Water: Lake Michigan
Room Sizes
Bonus Room: 12X15
Bedroom 2: 11X12
Bedroom 3: 11X12
Bedroom 4: 12X15
Kitchen: 11X13
Laundry: 8X30
Living Room: 11X19
Primary Bedroom: 11X24
Local Schools
School District: District 299
Listed By / Shown By
Listed By
Agency Name: Charles Rutenberg Realty of IL
Agency Phone: 630-929-1100
Shown By
Agency Title: Gambino Realtors
Agency Phone: 815-282-2222

Estimate Your Payment
Estimated Payment
$ 2,254.34 per month $1,812.38 Principal & Interest $325.58 Property Tax $116.38 Homeowner's Insurance
8030 S Whipple Street | MLS# 12735668
This single family home located at 8030 S Whipple Street , Chicago, IL 60652 is currently listed for sale with an asking price of $399,000. This property was built in 1953 and has 4 bedrooms and 2 full baths with 1752 sq. ft. S Whipple Street is located within the District 299 school district. Search Chicago real estate on www.gogambino.com today.