
BEDS4
BATHS3 full 1 partial
SQUARE FEET3,154
MLS#12717034
STATUSActive
PROPERTY TYPEResidential - Single Family
SUBDIVISIONIndian Creek Club
SCHOOLDistrict 125
Property Description
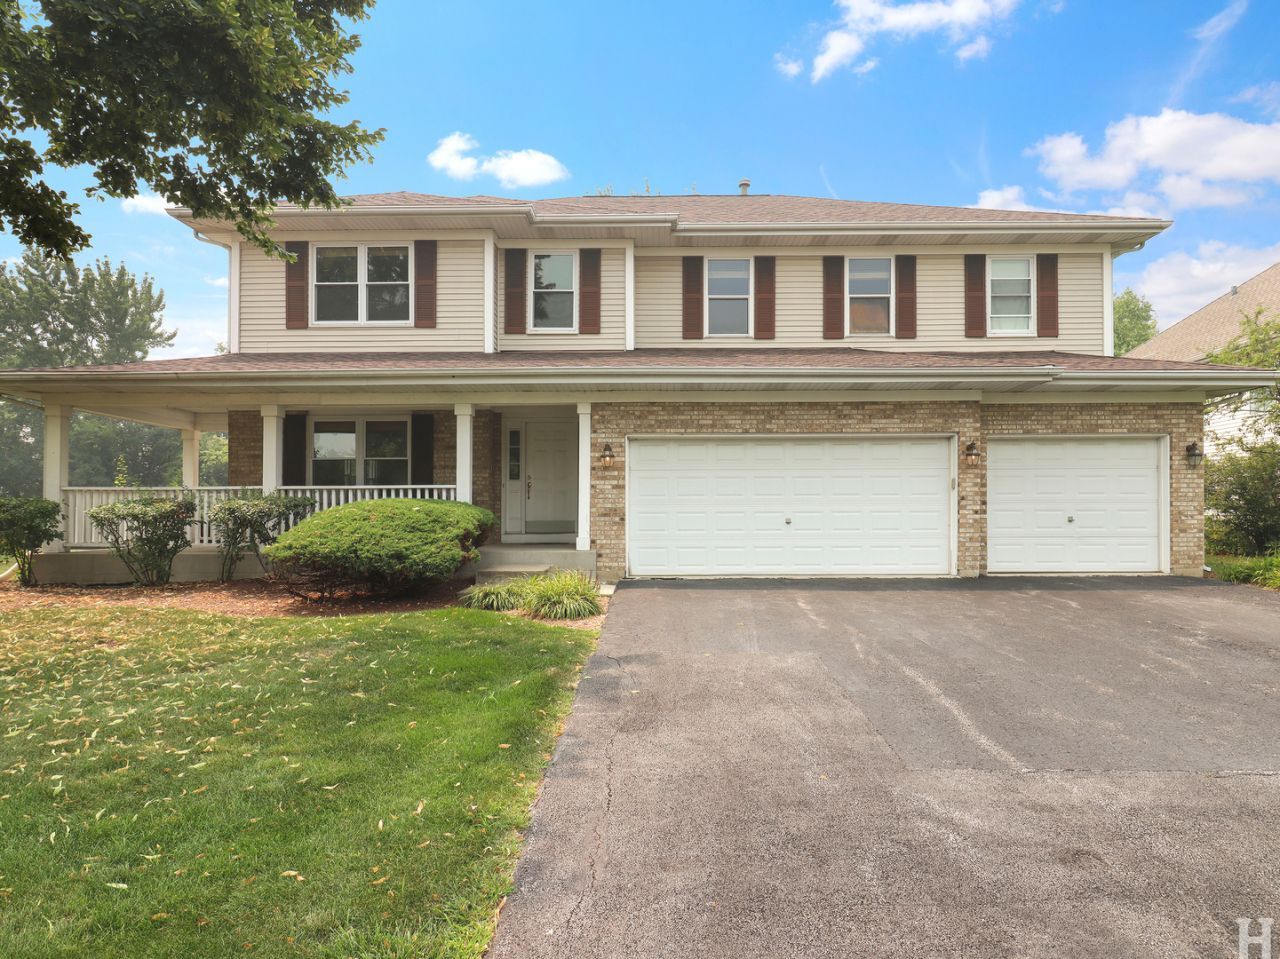
Huge Price Reduction!!! Welcome to 8032 Connor, Located in Highly Sought after Indian Creek Club of Beautiful Long Grove! This Spacious 4-Bedroom, 3.5 Bath Home Offers Generous Room Sizes, 9' Ceilings throughout and a Wonderful Open Floor Plan with Plenty of Space for Everyday Living and Great For Entertaining! Upstairs, a Very Spacious Primary Bedroom, Complete with Generous Sized Bathroom, with Jetted Tub and Separate Shower, Awaits. Every Bedroom Has a Huge Walk-in Closet! 2nd Bedroom has Separate Full Bath and Bedrooms 3 and 4 Share a Spacious Jack & Jill Bath! Excellent Layout for Family Living! A Charming Wrap Around Porch Adds to the Curb Appeal and Provides a Great Place to Relax and Enjoy This Quiet Neighborhood. The Brick Patio and Spacious Yard Also Provides Ample Space For Friends and Family to Gather, Play, or Just Relax! The Home Also Features a 3-Car Garage, First Floor Laundry and Backs Up to Open Space Offering Added Privacy! The Full Unfinished Basement With 9' Ceilings, Offers a Fantastic Opportunity to Create Even More Living Space to Suit Your Family's Needs. Perhaps, a Game Room, Multi Generational Living, Home Theater, Sauna, Gym, Office, The Possibilities are Endless. (Bathroom is already roughed in). Close to Shopping, Transportation and Serviced by Award Winning Stevenson High Schoo! This Home Combines Space, Privacy, Location and Tremendous Potential In a Wonderful Setting! Motivated Seller Says Bring All Offers!
Property Features
Property Type: Residential - Single Family
Basement: Yes
Basement: Unfinished, Bath/Stubbed,9 ft + pour, Full
Cooling: Central Air
Fireplaces: 1
Garage: 3
Heating: Natural Gas
Lot Size: 0.26 Acres
Roof Type: Asphalt
Taxes: $14,635
Year Built: 1998
Amenities
Open Floorplan
Feature Descriptions
Additional rooms: Eating Area
Appliances: Microwave, Dishwasher, Refrigerator, Washer, Dryer, Disposal, Water Softener Owned
Association Includes: Insurance, Snow Removal
Bath Features: Whirlpool, Separate Shower, Double Sink
Dining Room: Combined w/ LivRm
Exterior: Brick, Cedar
Fireplace: Gas Log
Fireplace Location(s): Family Room
HOA Fee: 140/ Monthly
Laundry: Main Level, Gas Dryer Hookup, In Unit, Sink
Lot: Cul-De-Sac
Lot Dimensions: 11326
Parcel#: 14021010200000
Parking: Asphalt, Garage Door Opener, Garage, Yes, Attached
Sewer: Public Sewer
Total Rooms: 9
Township: Ela
Water: Public
Room Sizes
Eating Area: 10X13
Bedroom 2: 12X17
Bedroom 3: 11X15
Bedroom 4: 12X13
Dining Room: 12X14
Family Room: 15X27
Kitchen: 13X22
Laundry: 8X10
Living Room: 12X14
Primary Bedroom: 14X23
Local Schools
High School: Adlai E Stevenson High School
School District: District 125
Listed By / Shown By
Listed By
Agency Name: Charles Rutenberg Realty of IL
Agency Phone: 630-929-1100
Shown By
Agency Title: Gambino Realtors
Agency Phone: 815-282-2222

Estimate Your Payment
Estimated Payment
$ 5,207.62 per month $3,747.41 Principal & Interest $1,219.58 Property Tax $240.63 Homeowner's Insurance
8032 Connor Drive | MLS# 12717034
This single family home located at 8032 Connor Drive, Long Grove, IL 60047 is currently listed for sale with an asking price of $825,000. This property was built in 1998 and has 4 bedrooms and 3 full and 1 partial baths with 3154 sq. ft. Connor Drive is located in the Indian Creek Club subdivision within the District 125 school district. Search Indian Creek Club real estate on www.gogambino.com today.