
BEDS2
BATHS2 full 1 partial
SQUARE FEET1,352
MLS#12709589
STATUSNew
PROPERTY TYPEResidential - Townhouse
SUBDIVISIONSawmill Creek
SCHOOLDistrict 99
Property Description
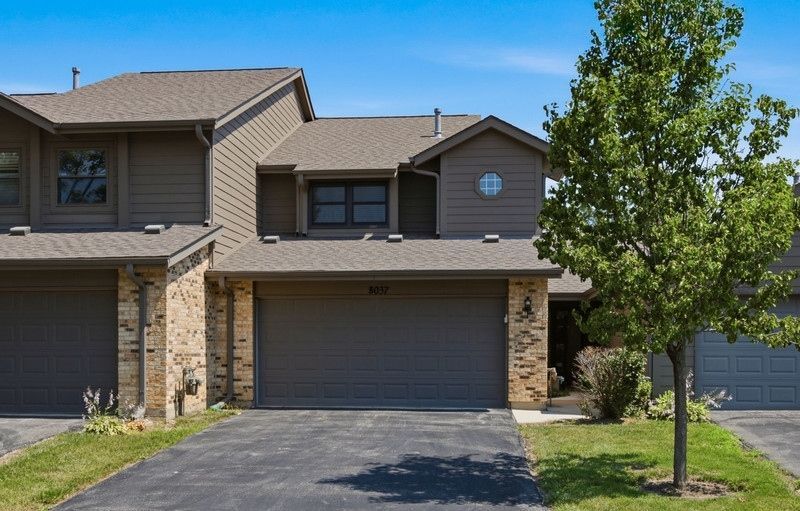
Rare opportunity in one of Darien's most sought after neighborhoods - Saw Mill Creek! Townhome Features include, Vaulted Ceilings in living room with a beautiful Red Brick Fireplace. Unique Double Master bedroom Suites, walk in shower, and updated bathrooms. Resort style amenities including Clubhouse, Private Pool, Tennis Courts, and 5-Acre Lake! Newer Appliances, Furnace and Central Air. Newer Windows by Anderson! 2 Car Attached Garage. A Very Well Maintained Home with Fenced in Patio that opens up to a peaceful open Park. A Must See!
Property Features
Property Type: Residential - Townhouse
Basement: None
Cooling: Central Air
Fireplaces: 1
Garage: 2
Heating: Natural Gas, Forced Air
Lot Size: 24 x 107 x 30 x 107
Roof Type: Asphalt
Stories: 2.0
Taxes: $5,536
Year Built: 1986
Amenities
Vaulted Ceiling(s)
Cathedral Ceiling(s)
Storage
Feature Descriptions
Additional rooms: No additional rooms
Appliances: Range, Dishwasher, Refrigerator, Washer, Dryer, Disposal, Humidifier
Association Amenities: Park, Pool, Tennis Court(s), Clubhouse, Privacy Fence, School Bus
Association Includes: Parking, Insurance, Clubhouse, Pool, Exterior Maintenance, Lawn Care, Snow Removal, Lake Rights, Other
Bath Features: Soaking Tub
Dining Room: L-shaped
Exterior: Brick, Cedar
Fireplace: Gas Log
Fireplace Location(s): Living Room
HOA Fee: 300/ Monthly
Laundry: Main Level, Washer Hookup, In Unit
Lot: Water Rights
Lot Dimensions: 24 x 107 x 30 x 107
Other Equipment: TV-Cable, Security System, Ceiling Fan(s)
Parcel#: 0933109031
Parking: Asphalt, Garage Door Opener, Yes, Garage Owned, Attached, Garage
Pet Allowed: Cats OK, Dogs OK
Security: yes
Sewer: Public Sewer, Storm Sewer
Total Rooms: 5
Township: Downers Grove
Water: Lake Michigan, Public
Room Sizes
Bedroom 2: 14X13
Dining Room: 10X8
Kitchen: 15X10
Laundry: 8X6
Living Room: 18X12
Primary Bedroom: 15X14
Local Schools
High School: Downers Grove South High School
Middle School: Lakeview Junior High School
Elementary School: Elizabeth Ide Elementary School
School District: District 99
Listed By / Shown By
Listed By
Agency Name: Charles Rutenberg Realty of IL
Agency Phone: 630-929-1100
Shown By
Agency Title: Gambino Realtors
Agency Phone: 815-282-2222

Estimate Your Payment
Estimated Payment
$ 2,442.78 per month $1,861.89 Principal & Interest $461.33 Property Tax $119.55 Homeowner's Insurance
8037 Wildwood Lane | MLS# 12709589
This townhouse located at 8037 Wildwood Lane, Darien, IL 60561 is currently listed for sale with an asking price of $409,900. This property was built in 1986 and has 2 bedrooms and 2 full and 1 partial baths with 1352 sq. ft. Wildwood Lane is located in the Sawmill Creek subdivision within the District 99 school district. Search Sawmill Creek real estate on www.gogambino.com today.