
BEDS3
BATHS3 full
SQUARE FEET1,600
MLS#12740327
STATUSNew
PROPERTY TYPERental - Single Family
SCHOOLDistrict 69
Property Description
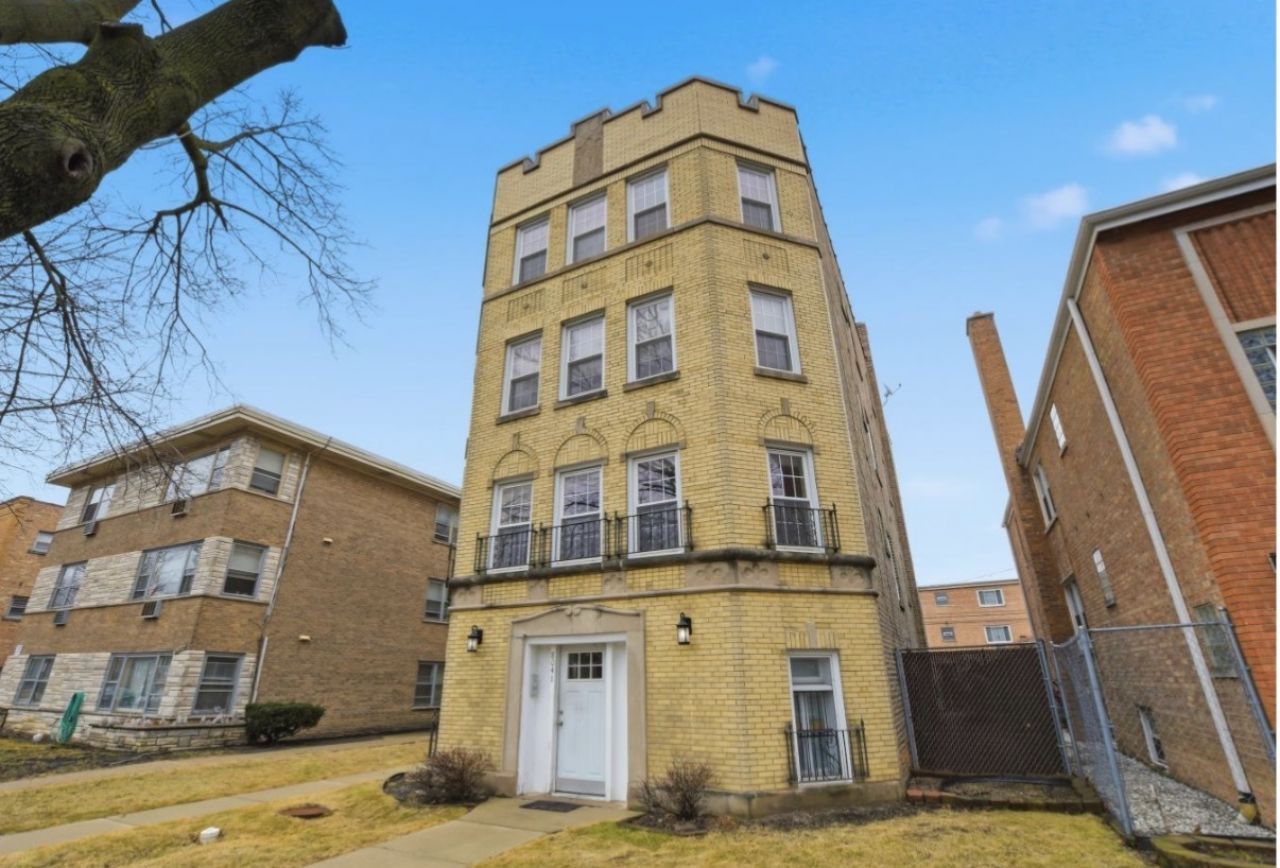
FIRST SHOWINGS THIS SUN 8/23, 12-2PM | REHAB JUST COMPLETED | Be the first to live in this beautifully renovated 3-bed, 2-bath top-floor home offering approximately 1,600 SF. This spacious residence features abundant natural light, brand-new kitchen and bathrooms, hardwood flooring, walk-in closets, and convenient in-unit laundry. Every detail has been refreshed for a clean, modern feel. Located on a quiet, tree-lined street in a highly convenient Skokie location, this home is just a 7-minute walk to the Yellow Line, offering easy access to Chicago and surrounding areas. Enjoy close proximity to shopping, dining, parks, transportation, and everyday amenities. Tenant pays gas and electric based on individual unit usage. Pets considered on a case-by-case basis. Garage parking available for $150/month. Don't miss the opportunity to be the first resident of this newly rehabbed home! VIDEO AVAILABLE UPON REQUEST.
Property Features
Property Type: Rental - Single Family
Basement: None
Cooling: Wall Unit(s), Other
Garage: 1
Heating: Natural Gas, Other
Lot Size: 4,613
Stories: 3.0
Year Built: 1927
Feature Descriptions
Additional rooms: Walk In Closet
Exterior: Brick
Lot Dimensions: 4613
Parking: Garage Door Opener, Yes, Leased, Detached, Garage
Pet Allowed: Additional Pet Rent, Cats OK, Deposit Required, Dogs OK, Number Limit, Size Limit
Rent Includes: Water
Sewer: Public Sewer
Total Rooms: 6
Township: Niles
Water: Public
Room Sizes
Walk In Closet: 4X9
Bedroom 2: 11X12
Bedroom 3: 10X11
Dining Room: 12X17
Kitchen: 14X17
Living Room: 14X24
Primary Bedroom: 12X13
Local Schools
School District: District 69
Listed By / Shown By
Listed By
Agency Name: Luxury Living Real Estate
Agency Phone: 312-548-8077
Shown By
Agency Title: Gambino Realtors
Agency Phone: 815-282-2222

8041 Kilpatrick Avenue , Unit 3 | MLS# 12740327
This property located at 8041 Kilpatrick Avenue , Unit 3, Skokie, IL 60076 is currently listed for rent with an asking price of $3,400 / Monthly. Kilpatrick Avenue , Unit 3 is located within the District 69 school district. Search Skokie real estate on www.gogambino.com today.