
BEDS3
BATHS1 full
SQUARE FEET1,300
MLS#12797831
STATUSNew
PROPERTY TYPERental - Single Family
SCHOOLDistrict 299
Property Description
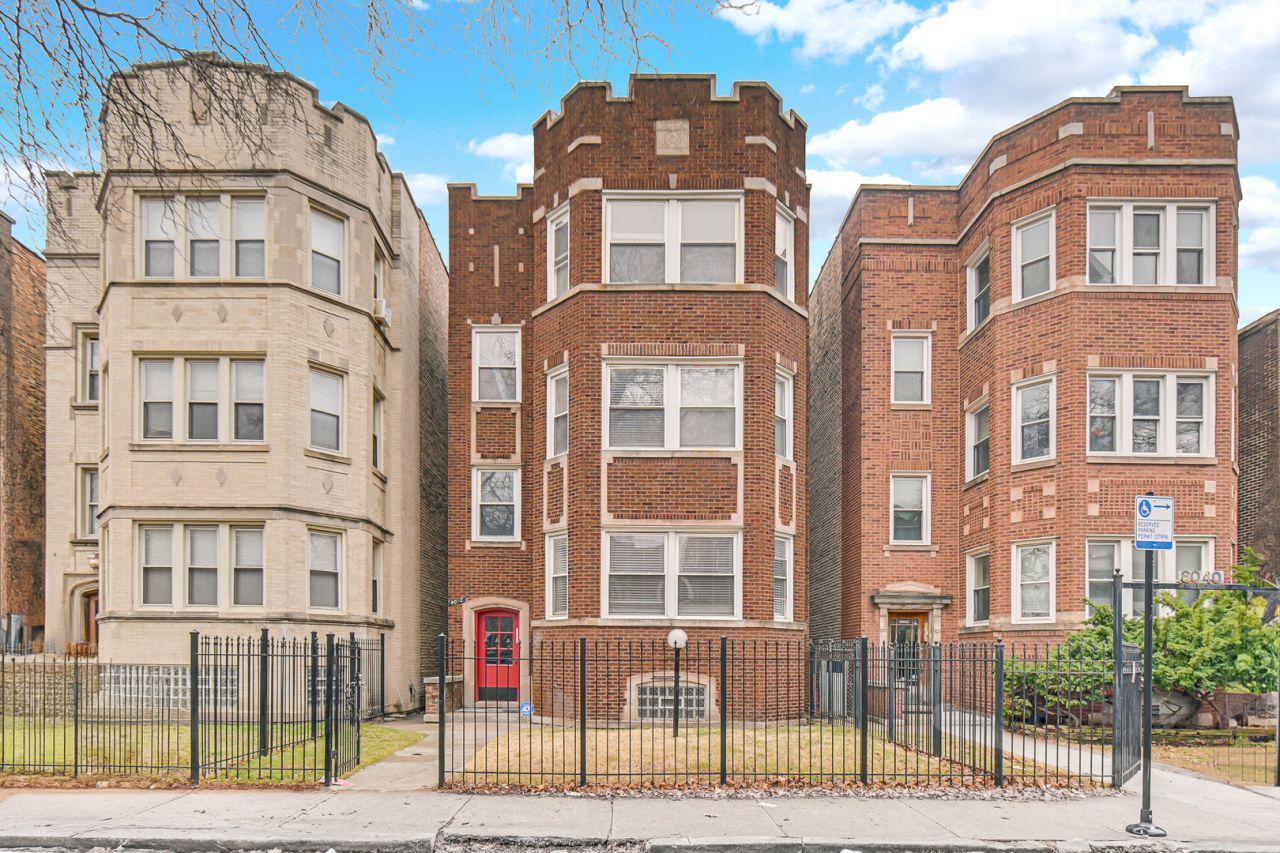
Welcome to this beautifully renovated, fully furnished 3-bedroom, 1-bath apartment located on Chicago's South Side! This spacious residence features three generously sized bedrooms, including one with an adjoining den that can serve as a home office, study, or additional flex space. Enjoy the convenience of on-site laundry, available covered parking, and ample free street parking. The unit is perfect for those relocating to Chicago, transitioning between homes, or seeking temporary accommodations. With a 3-month minimum lease, this property offers the flexibility and comfort of home without the commitment of a traditional 12-month lease. Kitchenware, linens, or other household essentials are included in rent. Available November 14th! Schedule your private showing today and discover the convenience of fully furnished living!
Property Features
Property Type: Rental - Single Family
Basement: Yes
Basement: Unfinished, Full
Cooling: Central Air
Fireplaces: 1
Garage: 1
Heating: Gas
Lot Size: 0.09 Acres
Stories: 3.0
Year Built: 1922
Feature Descriptions
Additional rooms: Den
Exterior: Brick
Fireplace: Electric
Fireplace Location(s): Living Room
Laundry: Common Area
Lot Dimensions: 30X125
Parking: Garage Door Opener, Yes, Leased, Detached, Garage
Rent Includes: Water, Parking, Scavenger, Exterior Maintenance, Lawn Care, Snow Removal
Sewer: Public Sewer
Total Rooms: 6
Township: Hyde Park
Water: Public
Room Sizes
Den: 7X9
Bedroom 2: 12X9
Bedroom 3: 11X10
Kitchen: 10X16
Living Room: 17X20
Primary Bedroom: 11X15
Local Schools
School District: District 299
Listed By / Shown By
Listed By
Agency Name: Keller Williams Preferred Realty
Agency Phone: 708-798-1111
Shown By
Agency Title: Gambino Realtors
Agency Phone: 815-282-2222

8042 S Champlain Avenue , Unit 3 | MLS# 12797831
This property located at 8042 S Champlain Avenue , Unit 3, Chicago, IL 60619 is currently listed for rent with an asking price of $2,995 / Monthly. S Champlain Avenue , Unit 3 is located within the District 299 school district. Search Chicago real estate on www.gogambino.com today.