
BEDS3
BATHS2 full
SQUARE FEET1,762
MLS#12735952
STATUSNew
PROPERTY TYPEResidential - Single Family
SCHOOLDistrict 103
Property Description
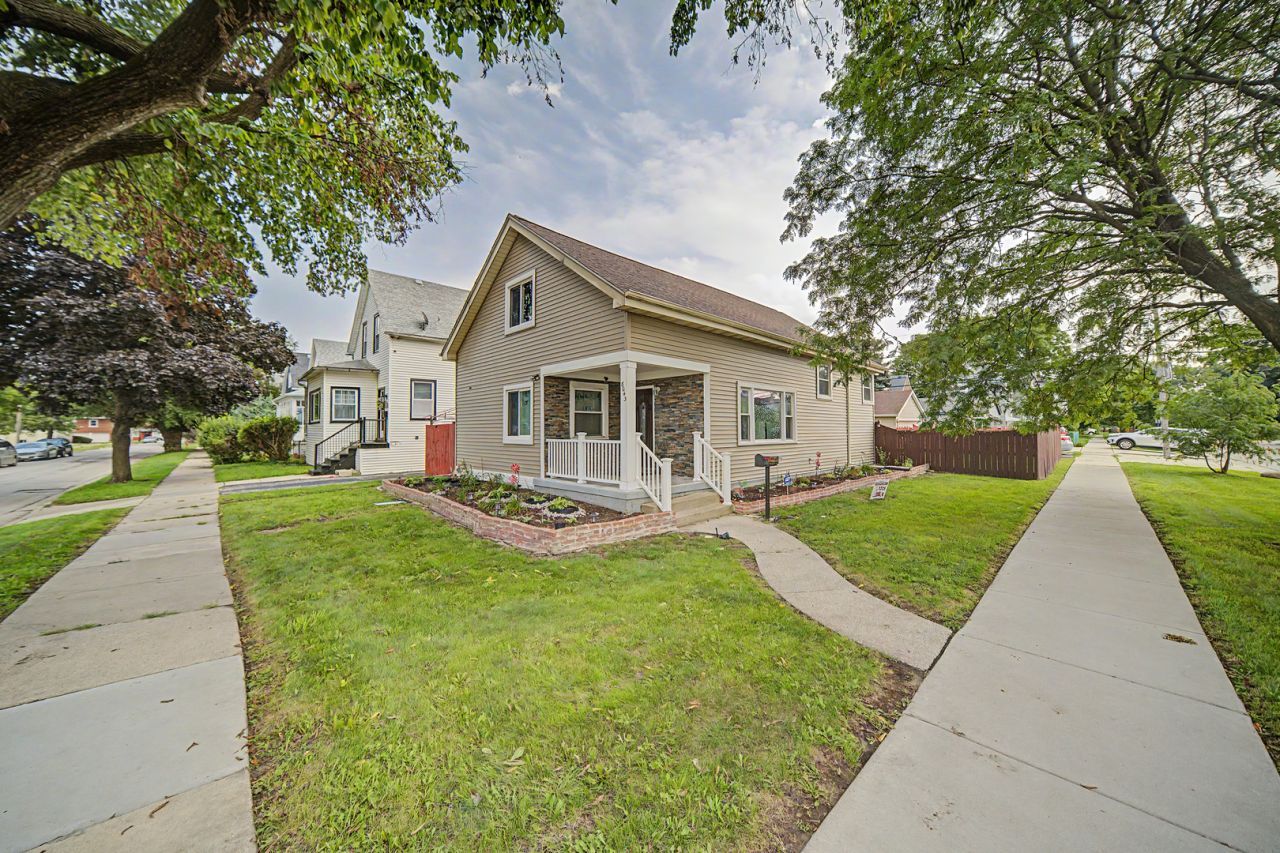
Well-maintained split-level home offering 3 bedrooms and 2 full bathrooms. There is an additional flex room that can be used as home office, or study. The multi-level layout offers a comfortable flow of living space with ample storage throughout. Enjoy the fully fenced yard, perfect for outdoor entertaining, relaxing, or play. Conveniently located near schools, parks, shopping, dining, and everyday amenities. A great opportunity to make this well-maintained home your own! Recent updates include the roof, furnace, central air, water heater, windows, and washer/dryer.
Upcoming Open Houses
Open House Saturday August 22nd, 10:00am - 12:00pm
Open House Sunday August 23rd, 10:00am - 12:00pm
Property Features
Property Type: Residential - Single Family
Basement: Yes
Basement: Finished, Partial
Cooling: Central Air
Garage: 2
Heating: Natural Gas
Lot Size: 0.14 Acres
Roof Type: Asphalt
Taxes: $8,399
Amenities
Walk-In Closet(s)
Feature Descriptions
Additional rooms: Bonus Room
Additional Structures: Garage(s)
Appliances: Range, Dishwasher, Refrigerator, Washer, Dryer, Stainless Steel Appliance(s), Range Hood
Association Includes: None
Bath Features: Separate Shower
Dining Room: Kitchen/Dining Combo
Exterior: Vinyl Siding
Laundry: Gas Dryer Hookup, Laundry Closet, Sink
Lot: Corner Lot
Lot Dimensions: 50x120
Parcel#: 18022100010000
Parking: Concrete, Garage Door Opener, Yes, Garage Owned, Detached, Off Street, Driveway, Garage Faces Side, Owned, Garage
Sewer: Public Sewer
Total Rooms: 8
Township: Lyons
Water: Lake Michigan, Public
Room Sizes
Bonus Room: 12X13
Bedroom 2: 14X17
Bedroom 3: 11X17
Dining Room: 9X10
Family Room: 18X15
Kitchen: 16X20
Laundry: 6X10
Living Room: 17X15
Primary Bedroom: 16X25
Local Schools
School District: District 103
Listed By / Shown By
Listed By
Agency Name: @properties Christie's International Real Estate
Agency Phone: 312-682-8500
Shown By
Agency Title: Gambino Realtors
Agency Phone: 815-282-2222

Estimate Your Payment
Estimated Payment
$ 2,609.34 per month $1,794.21 Principal & Interest $699.92 Property Tax $115.21 Homeowner's Insurance
8043 Salisbury Avenue | MLS# 12735952
This single family home located at 8043 Salisbury Avenue , Lyons, IL 60534 is currently listed for sale with an asking price of $395,000. This property has 3 bedrooms and 2 full baths with 1762 sq. ft. Salisbury Avenue is located within the District 103 school district. Search Lyons real estate on www.gogambino.com today.