
BEDS2
BATHS2 full
SQUARE FEET1,493
MLS#12702538
STATUSNew
PROPERTY TYPEResidential - Townhouse
SUBDIVISIONSierra Woods
SCHOOLDistrict 300
Property Description
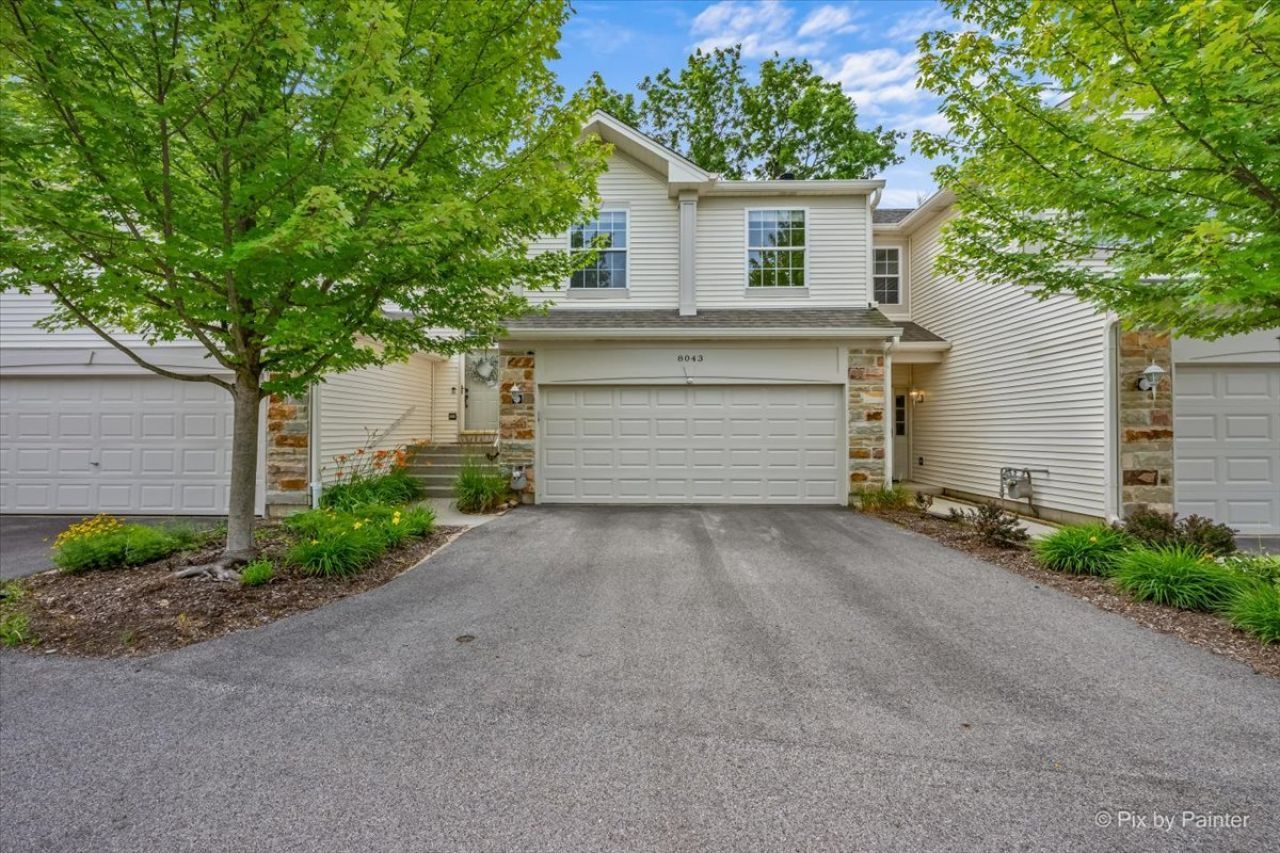
Rarely available end-unit second-floor ranch townhome offering an open, light-filled floor plan and beautiful wooded views! Soaring vaulted ceilings, skylights, and a cozy gas fireplace create a warm and inviting living space, while the abundance of natural light enhances the home's spacious feel. This well-designed home features 2 bedrooms and 2 full bathrooms, making it ideal for comfortable everyday living or entertaining guests. Step outside to the expansive private deck overlooking a peaceful wooded area-the perfect place to enjoy your morning coffee or unwind at the end of the day. Additional highlights include a 2-car attached heated garage and the low-maintenance lifestyle that townhome living provides. Conveniently located just minutes from the Randall Road corridor with easy access to shopping, dining, entertainment, parks, and major commuter routes. Combining privacy, natural views, and an unbeatable location, this is an exceptional opportunity you won't want to miss!
Upcoming Open Houses
Open House Saturday July 18th, 12:00pm - 2:00pm
Open House Sunday July 19th, 12:00pm - 2:00pm
Property Features
Property Type: Residential - Townhouse
Basement: None
Cooling: Central Air
Fireplaces: 1
Garage: 2
Heating: Natural Gas, Forced Air
Lot Size: COMMON
Roof Type: Asphalt
Stories: 1.0
Taxes: $5,754
Year Built: 1999
Amenities
Cathedral Ceiling(s)
Walk-In Closet(s)
Open Floorplan
Feature Descriptions
Additional rooms: Deck
Appliances: Range, Microwave, Dishwasher, Refrigerator, Washer, Dryer, Wine Refrigerator, Humidifier
Association Amenities: Bike Room/Bike Trails
Association Includes: Insurance, Exterior Maintenance, Lawn Care, Snow Removal
Bath Features: Double Sink
Dining Room: Combined w/ LivRm, L-shaped
Exterior: Vinyl Siding, Brick
Fireplace: Gas Log, Gas Starter
Fireplace Location(s): Living Room
HOA Fee: 267/ Monthly
Laundry: Washer Hookup, In Unit, Laundry Closet
Lot: Cul-De-Sac, Backs to Trees/Woods
Lot Dimensions: COMMON
Other Equipment: Ceiling Fan(s)
Parcel#: 0317151120
Parking: Asphalt, Garage Door Opener, Heated Garage, Yes, Garage Owned, Attached, Garage
Pet Allowed: Cats OK, Dogs OK
Sewer: Public Sewer
Total Rooms: 5
Township: Dundee
Water: Public
Room Sizes
Deck: 14X11
Bedroom 2: 12X11
Dining Room: 13X10
Kitchen: 16X14
Living Room: 19X10
Primary Bedroom: 19X12
Local Schools
School District: District 300
Listed By / Shown By
Listed By
Agency Name: Keller Williams Inspire
Agency Phone: 630-262-9500
Shown By
Agency Title: Gambino Realtors
Agency Phone: 815-282-2222

Estimate Your Payment
Estimated Payment
$ 2,050.54 per month $1,476.25 Principal & Interest $479.50 Property Tax $94.79 Homeowner's Insurance
8043 Sierra Woods Lane, Unit 8043 | MLS# 12702538
This townhouse located at 8043 Sierra Woods Lane, Unit 8043, Carpentersville, IL 60110 is currently listed for sale with an asking price of $325,000. This property was built in 1999 and has 2 bedrooms and 2 full baths with 1493 sq. ft. Sierra Woods Lane, Unit 8043 is located in the Sierra Woods subdivision within the District 300 school district. Search Sierra Woods real estate on www.gogambino.com today.