
BEDS2
BATHS2 full
MLS#12724829
STATUSContingent
PROPERTY TYPEResidential - Condominium
SCHOOLDistrict 212
Property Description
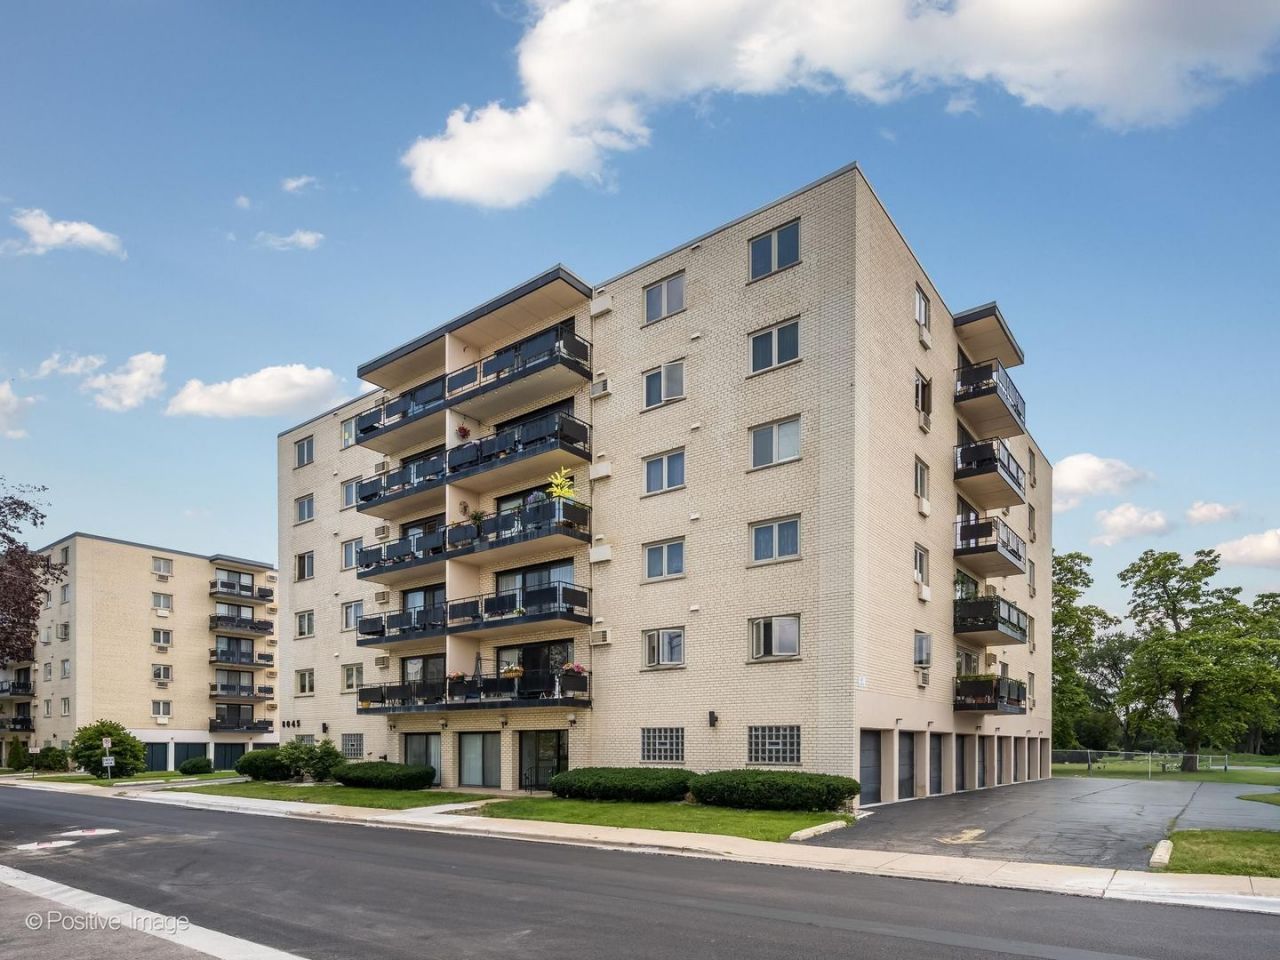
Enjoy sweeping southeast exposures and abundant natural light from this expansive top floor residence. Offering an exceptional layout, this home features a spacious eat-in kitchen, an oversized living and dining area perfect for entertaining, and generously sized bedrooms with excellent closet space throughout. The primary suite serves as a private retreat, complete with a walk-in closet and en-suite bath. Recent improvements include new bedroom windows, enhancing both comfort and efficiency. An indoor heated parking space and private storage unit are included for added convenience. Step outside to the recently tiled balcony, creating the perfect space to relax and enjoy your morning coffee or evening sunsets. Ideally located just steps from the train, bus, shopping, dining, and everyday conveniences, this home combines space, comfort, and an unbeatable location.
Property Features
Property Type: Residential - Condominium
Basement: None
Cooling: Wall Unit(s)
Garage: 1
Heating: Steam, Baseboard
Lot Size: COMMON
Stories: 6.0
Taxes: $3,085
Year Built: 1979
Feature Descriptions
Additional rooms: No additional rooms
Appliances: Range, Microwave, Dishwasher, Refrigerator
Association Amenities: Coin Laundry, Elevator in Residence, Storage, Party Room
Association Includes: Heat, Water, Gas, Exterior Maintenance, Scavenger
Dining Room: Combined w/ LivRm
Exterior: Brick
HOA Fee: 283/ Monthly
Lot Dimensions: COMMON
Other Equipment: Intercom, CO Detectors, Ceiling Fan(s)
Parcel#: 12262060961027
Parking: Garage Door Opener, Heated Garage, Yes, Garage Owned, Attached, Garage
Pet Allowed: Cats OK, Dogs OK
Sewer: Public Sewer
Total Rooms: 5
Township: Leyden
Water: Lake Michigan
Room Sizes
Bedroom 2: 15X11
Dining Room: COMBO
Kitchen: 13X10
Living Room: 22X22
Primary Bedroom: 19X17
Local Schools
High School: East Leyden High School
Middle School: River Grove Elementary School
Elementary School: River Grove Elementary School
School District: District 212
Listed By / Shown By
Listed By
Agency Name: Jameson Sotheby's Intl Realty
Agency Phone: 312-751-0300
Shown By
Agency Title: Gambino Realtors
Agency Phone: 815-282-2222

Estimate Your Payment
Estimated Payment
$ 1,344.73 per month $1,022.02 Principal & Interest $257.08 Property Tax $65.63 Homeowner's Insurance
8045 N O'connor Drive, Unit 6C | MLS# 12724829
This condo located at 8045 N O'connor Drive, Unit 6C, River Grove, IL 60171 is currently listed for sale with an asking price of $225,000. This property was built in 1979 and has 2 bedrooms and 2 full baths. N O'connor Drive, Unit 6C is located within the District 212 school district. Search River Grove real estate on www.gogambino.com today.