
BEDS4
BATHS1 full
SQUARE FEET1,225
MLS#12743345
STATUSNew
PROPERTY TYPEResidential - Single Family
SCHOOLDistrict 200
Property Description
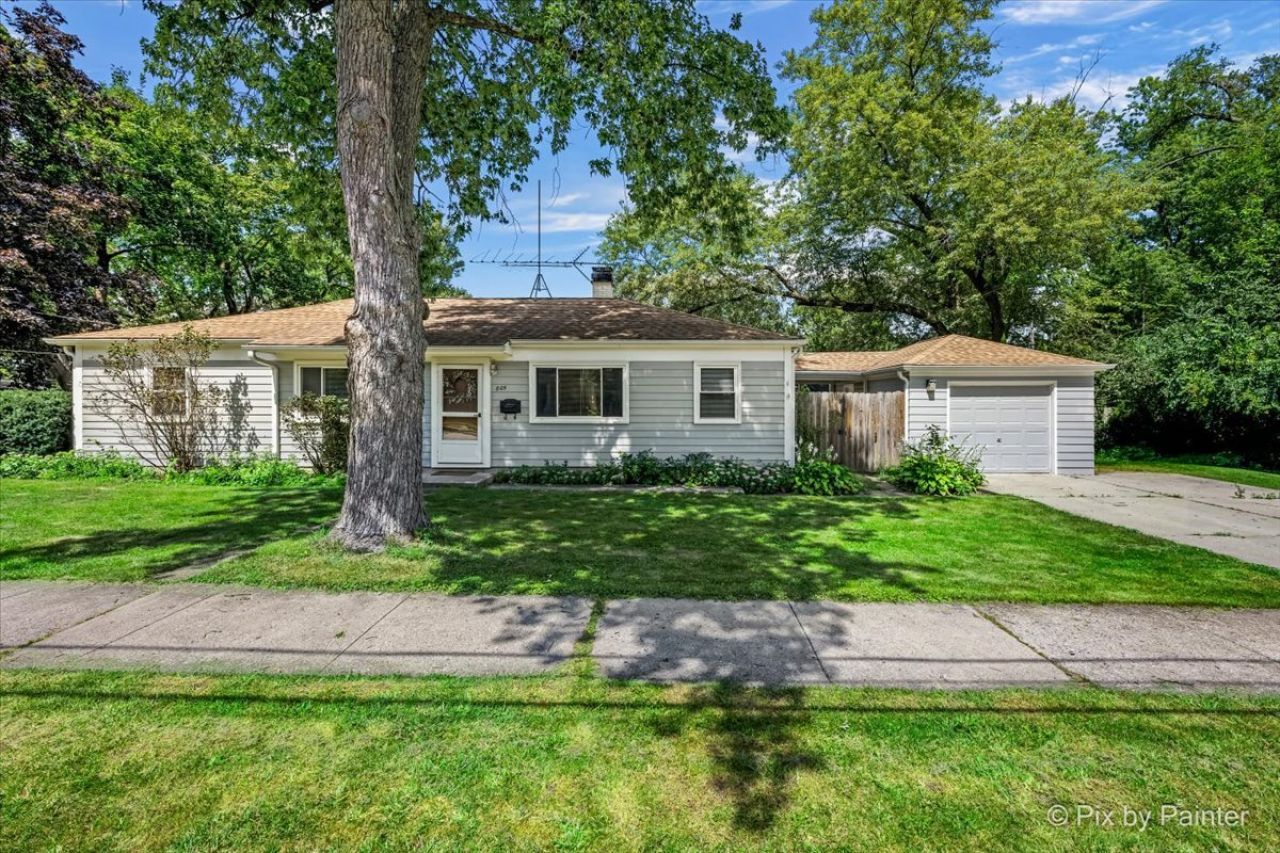
WOW! 4BR, 1BA Ranch with 1-car Garage w/private Portico! Quiet tree lined neighborhood street. Extra large corner lot with side yard and beautiful mature trees. Newer remodeled kitchen with all white cabinetry, stainless appliances, gorgeous granite counters. Newer Luxury vinyl flooring in Kitchen, Laundry Room, Hallways, Main Living and Dining areas. 4th bedroom would make the prefect home office or den with full sized windows! Roof and Gutters in 2013. Windows and HVAC approximately 10-15 years old. Newer entry doors. Entire exterior painted, 2022. Interior painted 2025, New carpeting 2025, Newer HWH and Dryer 2025. District 200 Schools. 1 mile to College Avenue Metra Station and 1.5 miles to downtown Wheaton. Close to shopping, dining and College of DuPage!
Property Features
Property Type: Residential - Single Family
Basement: None
Cooling: Central Air
Garage: 1
Heating: Natural Gas, Forced Air
Home Style: Ranch
Lot Size: 50 X 159
Roof Type: Asphalt
Taxes: $5,924
Year Built: 1953
Amenities
1st Floor Bedroom
1st Floor Full Bath
Feature Descriptions
Additional rooms: No additional rooms
Appliances: Range, Refrigerator, Washer, Dryer, Dishwasher, Microwave
Association Includes: None
Dining Room: Combined w/ LivRm
Exterior: Frame
Laundry: Main Level
Lot: Corner Lot
Lot Dimensions: 50 X 159
Other Equipment: Ceiling Fan(s)
Parcel#: 0521211013
Parking: Concrete, Yes, Garage Owned, Detached, Garage
Sewer: Public Sewer
Total Rooms: 7
Township: Milton
Water: Lake Michigan
Room Sizes
Bedroom 2: 12X11
Bedroom 3: 12X12
Bedroom 4: 9X8
Dining Room: COMBO
Kitchen: 12X8
Laundry: 6X6
Living Room: 24X12
Primary Bedroom: 12X11
Local Schools
High School: Wheaton Warrenville South H S
Middle School: Edison Middle School
Elementary School: Lincoln Elementary School
School District: District 200
Listed By / Shown By
Listed By
Agency Name: Berkshire Hathaway HomeServices Chicago
Agency Phone: 630-469-7000
Shown By
Agency Title: Gambino Realtors
Agency Phone: 815-282-2222

Estimate Your Payment
Estimated Payment
$ 2,132.39 per month $1,539.84 Principal & Interest $493.67 Property Tax $98.88 Homeowner's Insurance
805 Dawes Avenue | MLS# 12743345
This single family home located at 805 Dawes Avenue , Wheaton, IL 60189 is currently listed for sale with an asking price of $339,000. This property was built in 1953 and has 4 bedrooms and 1 full baths with 1225 sq. ft. Dawes Avenue is located within the District 200 school district. Search Wheaton real estate on www.gogambino.com today.