
BEDS3
BATHS2 full 1 partial
SQUARE FEET2,104
MLS#12792620
STATUSNew
PROPERTY TYPEResidential - Townhouse
SUBDIVISIONLehigh Station
SCHOOLDistrict 204
Property Description
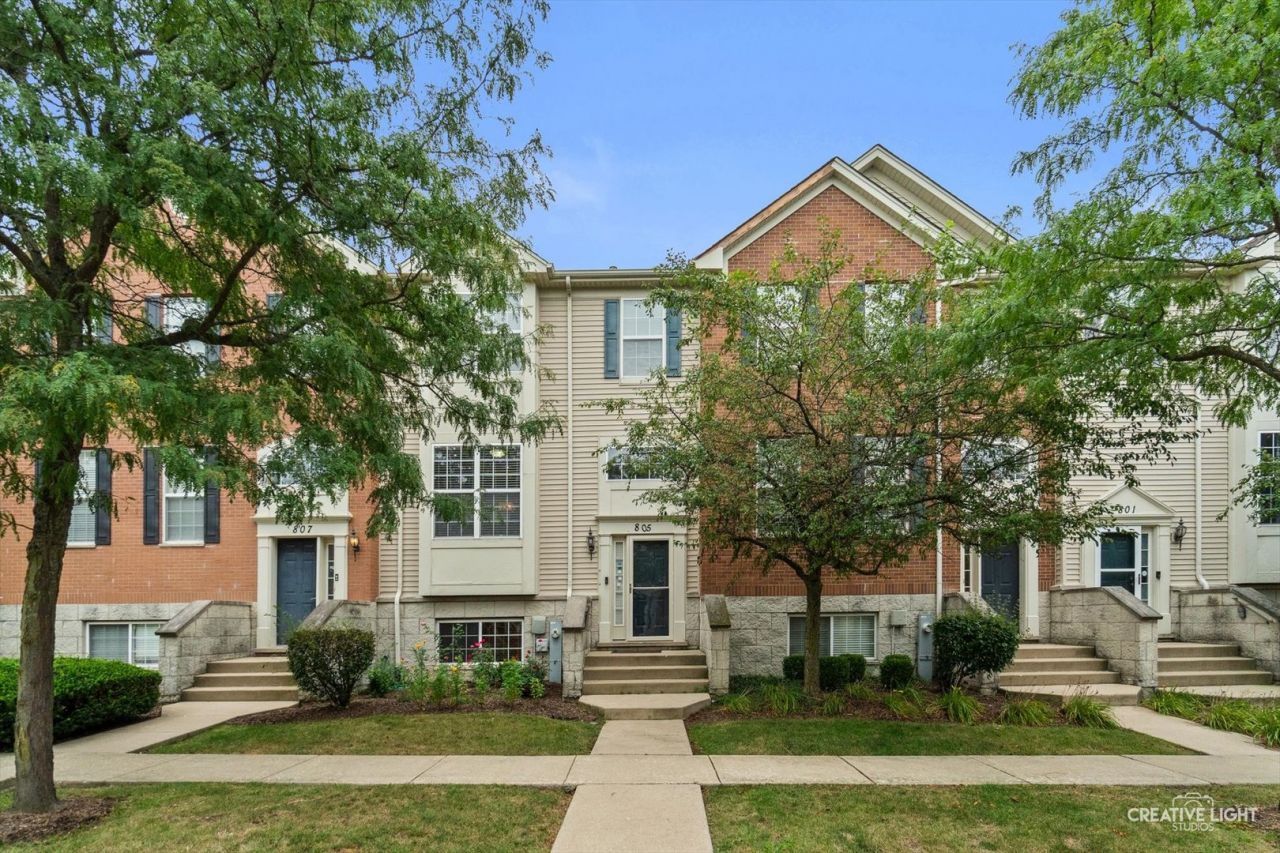
Beautifully maintained 3BR/2.5BA in District 204, offering maintenance-free living with great natural sunlight and sunset views from your private balcony overlooking the pond. The well-maintained kitchen features granite countertops and Samsung appliances. Hardwood floors and staircase, and a 2-car attached garage. Finished basement with flex room for an office, gym, playroom, or 4th bedroom. Fiber internet available in the area. Central water softener, drinking water purifier, whole-home humidifier, and transferable 1-year AFC Platinum Warranty. Commuter-friendly: under 5 minutes by car to the Route 59 Metra station for the train to downtown, and an easy walk to the station in summer. Walkable to amenities, with elementary, middle, and high school buses stopping close to the front. Near grocery, shopping, the mall, and dining.
Property Features
Property Type: Residential - Townhouse
Basement: Yes
Basement: Finished, Daylight
Cooling: Central Air
Garage: 2
Heating: Gas, Forced Air
Lot Size: COMMON
Roof Type: Asphalt
Stories: 3.0
Taxes: $8,514
Year Built: 2006
Feature Descriptions
Additional rooms: Den, Utility Room-1st Floor
Appliances: Range, Microwave, Dishwasher, Refrigerator, Washer, Dryer, Disposal
Association Amenities: Park
Association Includes: Insurance, Exterior Maintenance, Lawn Care, Scavenger, Snow Removal
Dining Room: Combined w/ FamRm
Exterior: Brick
HOA Fee: 207/ Monthly
Laundry: Washer Hookup, In Unit
Lot Dimensions: COMMON
Other Equipment: CO Detectors, Ceiling Fan(s)
Parcel#: 0721211105
Parking: Asphalt, Garage Door Opener, Yes, Garage Owned, Attached, Garage
Pet Allowed: Cats OK, Dogs OK
Sewer: Public Sewer
Total Rooms: 7
Township: Naperville
Water: Public
Room Sizes
Den: 14X12
Utility Room-1st Floor: 8X6
Bedroom 2: 13X11
Bedroom 3: 12X10
Dining Room: 11X11
Family Room: 23X14
Kitchen: 15X12
Laundry: 10X6
Primary Bedroom: 16X16
Local Schools
School District: District 204
Listed By / Shown By
Listed By
Agency Name: eXp Realty
Agency Phone: 630-615-5500
Shown By
Agency Title: Gambino Realtors
Agency Phone: 815-282-2222

Estimate Your Payment
Estimated Payment
$ 2,594.75 per month $1,771.50 Principal & Interest $709.50 Property Tax $113.75 Homeowner's Insurance
805 Lewisburg Lane | MLS# 12792620
This townhouse located at 805 Lewisburg Lane, Aurora, IL 60504 is currently listed for sale with an asking price of $390,000. This property was built in 2006 and has 3 bedrooms and 2 full and 1 partial baths with 2104 sq. ft. Lewisburg Lane is located in the Lehigh Station subdivision within the District 204 school district. Search Lehigh Station real estate on www.gogambino.com today.