
BEDS4
BATHS2 full
SQUARE FEET1,937
MLS#12736241
STATUSNew
PROPERTY TYPEResidential - Single Family
SCHOOLDistrict 4
Property Description
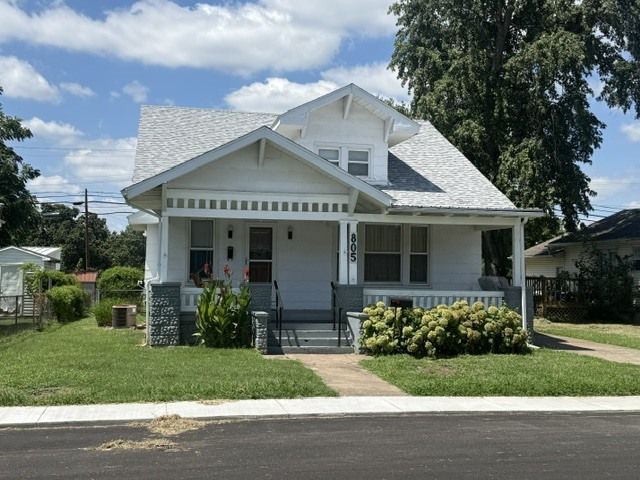
Welcome to this charming four-bedroom, two bath, two story bungalow offering character, space, and plenty of potential. Beautiful wood features throughout add warmth and timeless appeal, while the first-floor primary bedroom with its own bath provides convenient one-level living. This home offers a functional layout with spacious bedrooms and plenty of room to make it your own. A large garage provides excellent space for vehicles, storage, hobbies or a workshop. Ideally centrally located in Herrin, this property offers convenient access to shopping, dining and more With its classic style and an inviting front porch, this home is ready for a new owner to bring their vision to life. The property is being sold as is.
Property Features
Property Type: Residential - Single Family
Basement: Unfinished, Full
Basement: Yes
Cooling: Central Air
Garage: 1
Heating: Natural Gas
Home Style: Bungalow
Lot Size: 0.16 Acres
Roof Type: Asphalt
Taxes: $978
Year Built: 1920
Amenities
1st Floor Bedroom
1st Floor Full Bath
Built-in Features
Walk-In Closet(s)
High Ceilings
Separate Dining Room
Feature Descriptions
Additional rooms: Mud Room, Play Room, Foyer
Additional Structures: Garage(s)
Appliances: Dishwasher, Refrigerator, Washer, Dryer, Disposal, Gas Cooktop, Gas Oven
Association Includes: None
Dining Room: Separate
Exterior: Slate
Laundry: Main Level, Gas Dryer Hookup, In Bathroom
Lot Dimensions: 134x52
Parcel#: 0230403011
Parking: Concrete, Garage, Yes, Garage Owned, Detached, Off Street, Other, Owned
Sewer: Public Sewer
Total Rooms: 8
Water: Public
Room Sizes
Mud Room: 5X11
Play Room: 7X12
Foyer: 9X11
Bedroom 2: 11X10
Bedroom 3: 10X13
Bedroom 4: 15X9
Dining Room: 15X12
Kitchen: 15X16
Living Room: 17X14
Primary Bedroom: 11X11
Local Schools
School District: District 4
Listed By / Shown By
Listed By
Agency Name: C21 HOUSE OF REALTY, INC. C
Agency Phone: 618-985-3717
Shown By
Agency Title: Gambino Realtors
Agency Phone: 815-282-2222

Estimate Your Payment
Estimated Payment
$ 666.41 per month $549.62 Principal & Interest $81.50 Property Tax $35.29 Homeowner's Insurance
805 S 14th Street | MLS# 12736241
This single family home located at 805 S 14th Street, Herrin, IL 62848 is currently listed for sale with an asking price of $121,000. This property was built in 1920 and has 4 bedrooms and 2 full baths with 1937 sq. ft. S 14th Street is located within the District 4 school district. Search Herrin real estate on www.gogambino.com today.