
BEDS3
BATHS1 full
SQUARE FEET1,350
MLS#12789363
STATUSContingent
PROPERTY TYPEResidential - Single Family
SCHOOLDistrict 165
Property Description
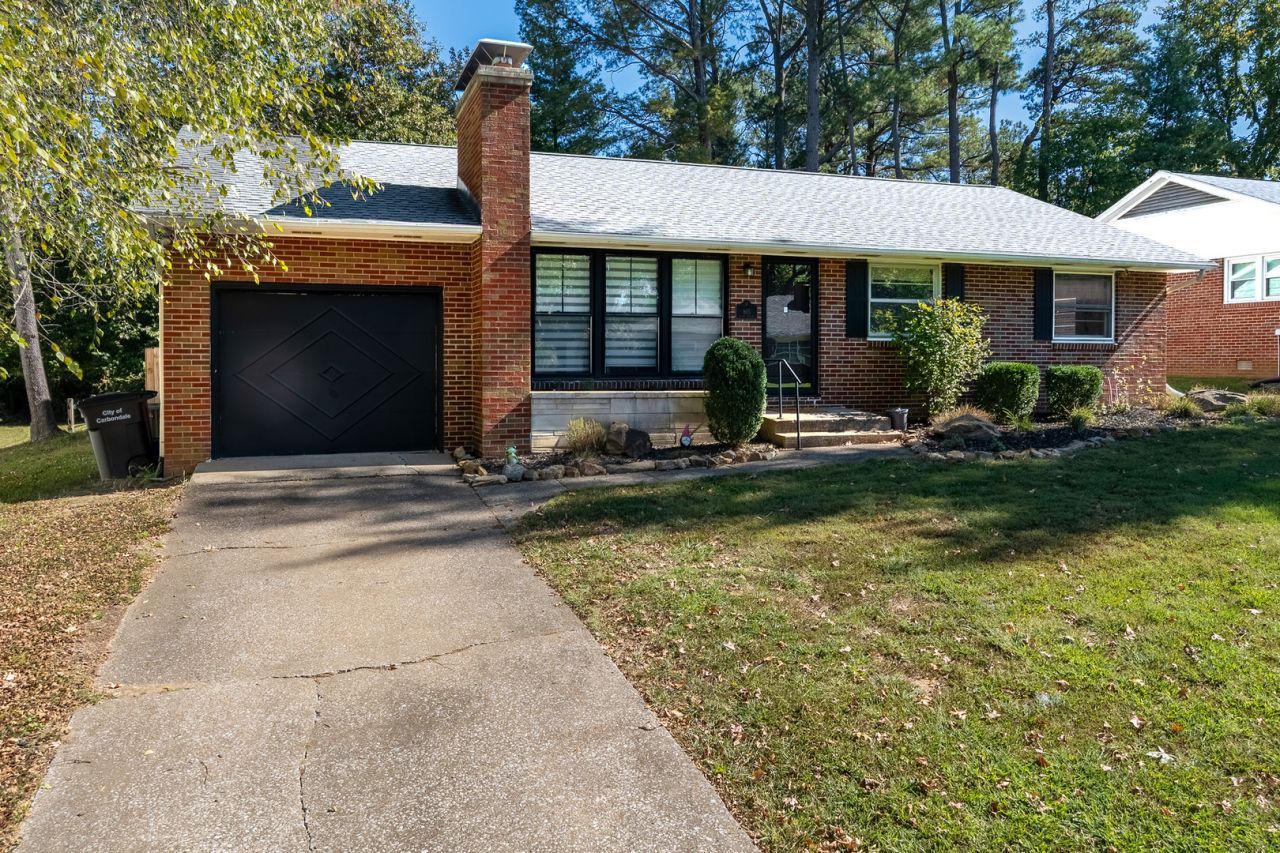
Welcome home to this charming, move-in-ready, all-brick home in a convenient Carbondale location! With its warm hardwood floors, cozy feel, and inviting spaces, this is a home where you can picture yourself settling in. The one-level layout is ideal for a variety of stages in life, whether you're purchasing your first home or looking to simplify. The owners have made several updates and improvements, including a new roof and privacy fence in 2023; increased insulation, a new water heater, fresh paint and appliances in 2025/2026. Enjoy the outdoors in the fenced backyard, complete with a back deck that's the perfect spot for morning coffee, unwinding at the end of the day, or gathering with family and friends. A one-car garage adds a little everyday convenience. If you're looking for a home that feels welcoming, has so much to offer, and is ready for its next chapter, this one is worth a look!
Property Features
Property Type: Residential - Single Family
Basement: Crawl Space
Cooling: Central Air
Garage: 1
Heating: Gas, Forced Air
Home Style: Ranch
Lot Size: 0.22 Acres
Roof Type: Asphalt
Taxes: $4,049
Year Built: 1958
Feature Descriptions
Additional rooms: No additional rooms
Appliances: Range, Dishwasher, Refrigerator, Washer
Association Includes: None
Exterior: Frame
Lot Dimensions: 75X127
Parcel#: 1520454007
Parking: Garage Door Opener, Yes, Attached, Garage
Sewer: Public Sewer
Total Rooms: 6
Township: Carbondale
Water: Public
Room Sizes
Bedroom 2: 12X13
Bedroom 3: 11X10
Dining Room: 9X13
Kitchen: 11X11
Laundry: 9X10
Living Room: 17X17
Primary Bedroom: 12X14
Local Schools
High School: Carbondale Community High School
Middle School: Carbondale Middle School
School District: District 165
Listed By / Shown By
Listed By
Agency Name: RE/MAX REALTY CENTRAL
Agency Phone: 618-457-4663
Shown By
Agency Title: Gambino Realtors
Agency Phone: 815-282-2222

Estimate Your Payment
Estimated Payment
$ 1,038.34 per month $658.64 Principal & Interest $337.42 Property Tax $42.29 Homeowner's Insurance
805 S Skyline Drive | MLS# 12789363
This single family home located at 805 S Skyline Drive, Carbondale, IL 62901 is currently listed for sale with an asking price of $145,000. This property was built in 1958 and has 3 bedrooms and 1 full baths with 1350 sq. ft. S Skyline Drive is located within the District 165 school district. Search Carbondale real estate on www.gogambino.com today.