
BEDS2
BATHS2 full
SQUARE FEET1,121
MLS#12736070
STATUSNew
PROPERTY TYPEResidential - Single Family
SCHOOLDistrict 303
Property Description
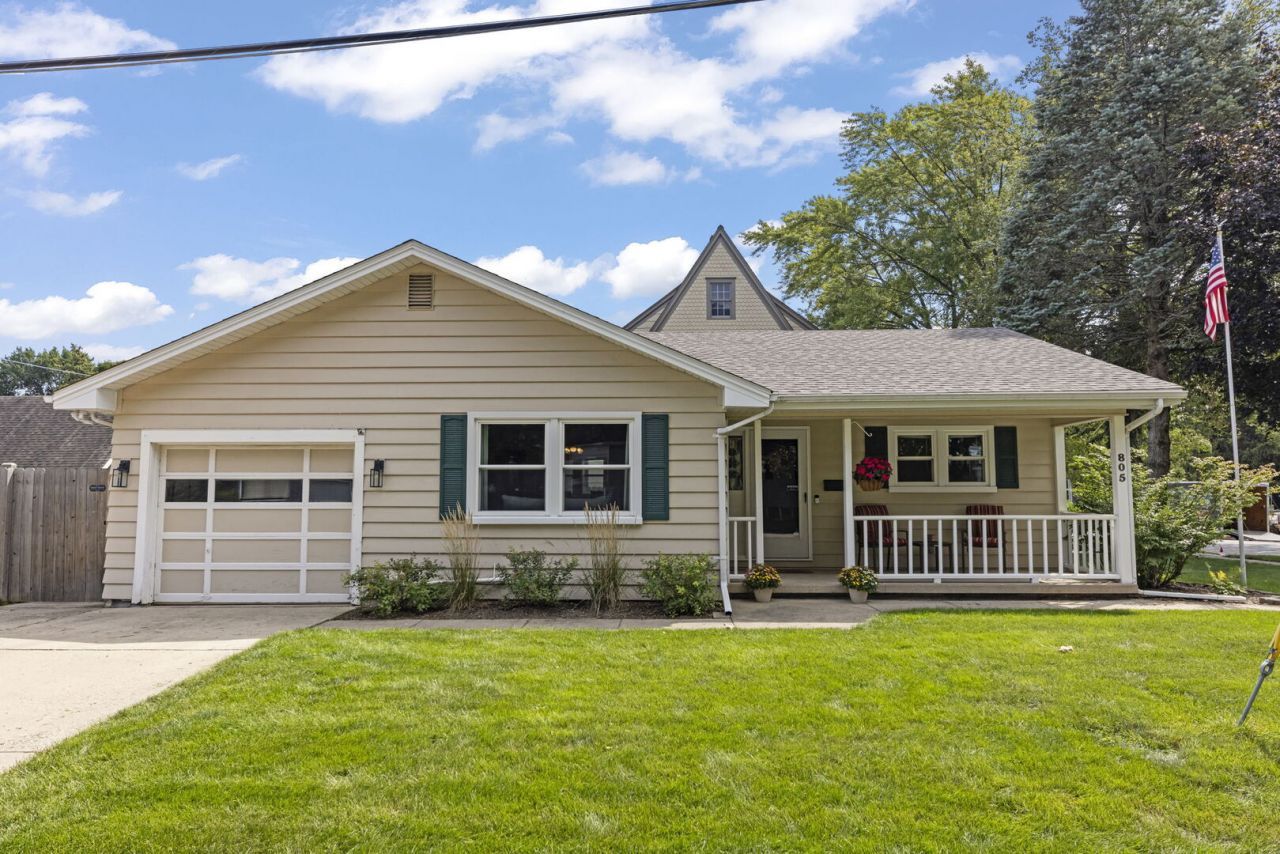
Welcome to this charming walk-to-town ranch in the heart of downtown St. Charles! This inviting home features two spacious bedrooms on the main level, including a generously sized primary bedroom with room for a king-sized bed, and two full bathrooms! One of the bathrooms is on the main level, the other is in the finished basement. New luxury vinyl floors flow throughout the main level. The spacious family room offers a cozy brick fireplace and plenty of room for seating and entertaining. The functional galley kitchen features stainless steel appliances, a pantry closet, and space for an eat-in table. Just off the kitchen, you'll find convenient access to the attached one-car garage-perfect for unloading groceries-as well as a second door leading to the deck and fully fenced, private backyard. With no backyard neighbors, you'll love the added privacy and peaceful setting! The finished basement provides even more living space, complete with a spacious entertainment area, a second fireplace, a designated office or flex room, an exercise room, and plenty of storage. Updates include roof 2023, windows 2023, furnace 2022, AC 2011, Range/Refrigerator 2024, and main bath updated 2026. And the location can't be beat! Enjoy easy access to the new Whole Foods, 7th Avenue Creek, the Fox River Trail, the library, and the upcoming Fox Haven Square development, with pickleball coming soon! All of this just minutes from the shops, restaurants, easy major roadway access, and charm of downtown St. Charles. Welcome home!
Property Features
Property Type: Residential - Single Family
Basement: Yes
Basement: Finished, Full
Cooling: Central Air
Fireplaces: 2
Garage: 1
Heating: Natural Gas
Home Style: Ranch
Lot Size: 0.15 Acres
Roof Type: Asphalt
Taxes: $7,102
Year Built: 1959
Feature Descriptions
Additional rooms: Exercise Room, Office, Utility Room-Lower Level
Appliances: Range, Dishwasher, Refrigerator, Washer, Dryer, Water Softener
Association Includes: None
Exterior: Cedar
Fireplace: Wood Burning
Fireplace Location(s): Living Room, Basement
Lot: Corner Lot, Wetlands, Level
Lot Dimensions: 131 X 50
Parcel#: 0927481006
Parking: Asphalt, Garage Door Opener, Yes, Garage Owned, Attached, Garage
Sewer: Public Sewer
Total Rooms: 8
Township: St. Charles
Water: Public
Room Sizes
Office: 13X10
Exercise Room: 12X10
Bedroom 2: 13X13
Dining Room: 12X8
Family Room: 25X21
Kitchen: 12X8
Laundry: 13X12
Living Room: 21X14
Primary Bedroom: 14X12
Local Schools
High School: St Charles East High School
Middle School: Wredling Middle School
Elementary School: Lincoln Elementary School
School District: District 303
Listed By / Shown By
Listed By
Agency Name: Keller Williams Premiere Properties
Agency Phone: 630-545-9860
Shown By
Agency Title: Gambino Realtors
Agency Phone: 815-282-2222

Estimate Your Payment
Estimated Payment
$ 2,331.58 per month $1,634.78 Principal & Interest $591.83 Property Tax $104.97 Homeowner's Insurance
805 Walnut Avenue | MLS# 12736070
This single family home located at 805 Walnut Avenue, Saint Charles, IL 60174 is currently listed for sale with an asking price of $359,900. This property was built in 1959 and has 2 bedrooms and 2 full baths with 1121 sq. ft. Walnut Avenue is located within the District 303 school district. Search Saint Charles real estate on www.gogambino.com today.