
BEDS4
BATHS2 full 1 partial
SQUARE FEET2,640
MLS#12711120
STATUSNew
PROPERTY TYPEResidential - Single Family
SUBDIVISIONStonegate
SCHOOLDistrict 204
Property Description
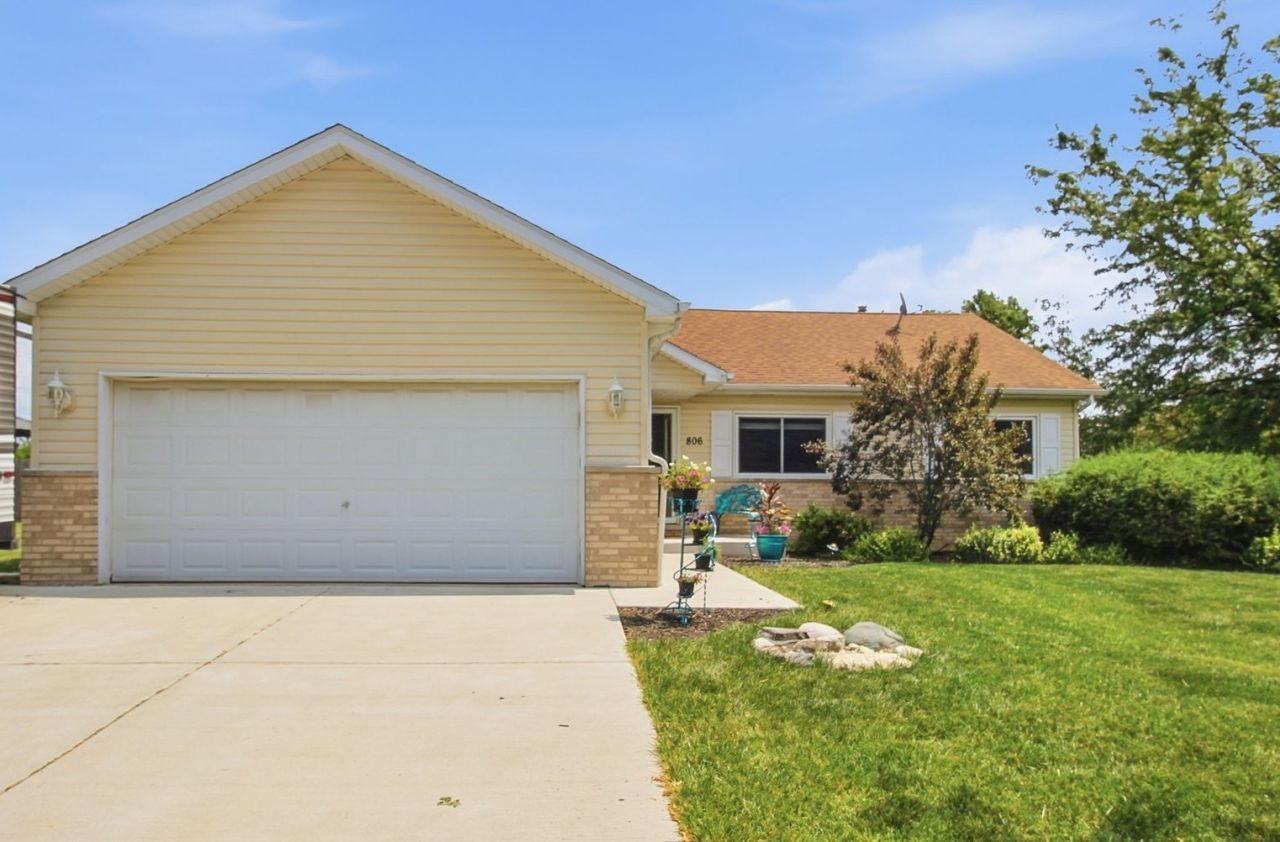
Welcome to your new home!!! One of just a handful of ranch homes in the Stonegate subdivision, this gorgeous 4 Bed/2.5 Bath home sits atop a desirable corner lot. Vaulted Ceilings and Hardwood Floors throughout the main living area. Dining room as well as an eating area in the kitchen. The basement has been beautifully finished with a game room (pool table included), bar, family room, bedroom, 1/2 bath and an office/craft room. Step into the fenced in backyard oasis -- New Pool (2025), Patio Area, Koi Pond, Fire Pit and Storage Shed. This home has been meticulously maintained and improved over the years. Driveway, Walk and Stoop - 2023, Roof - 2011, Windows - 2016, HVAC - 2021, Hot Water Heater - 2018. Schedule your private showing today!!!
Property Features
Property Type: Residential - Single Family
Basement: Partially Finished, Full
Basement: Yes
Cooling: Central Air
Fireplaces: 1
Garage: 2
Heating: Natural Gas
Home Style: Ranch
Lot Size: 0.28 Acres
Roof Type: Asphalt
Taxes: $6,568
Year Built: 1997
Amenities
Vaulted Ceiling(s)
Dry Bar
1st Floor Full Bath
Feature Descriptions
Additional rooms: Office, Game Room, Foyer
Additional Structures: Shed(s)
Appliances: Range, Dishwasher, Refrigerator, Washer, Dryer, Gas Cooktop, Gas Oven
Association Includes: None
Dining Room: Combined w/ LivRm
Exterior: Vinyl Siding, Brick
Fireplace: Electric, Decorative
Fireplace Location(s): Basement
Laundry: Gas Dryer Hookup, In Unit
Lot: Corner Lot
Lot Dimensions: 89x145x79x142
Other Equipment: CO Detectors, Ceiling Fan(s), Sump Pump
Parcel#: 3007063180180000
Parking: Concrete, Garage Door Opener, Yes, Garage Owned, Attached, Garage
Sewer: Public Sewer
Total Rooms: 10
Township: Joliet
Water: Public
Room Sizes
Office: 10X9
Game Room: 18X28
Foyer: 4X9
Bedroom 2: 10X8
Bedroom 3: 10X10
Bedroom 4: 14X13
Dining Room: 10X13
Family Room: 18X12
Kitchen: 10X20
Laundry: 12X14
Living Room: 18X17
Primary Bedroom: 15X12
Local Schools
School District: District 204
Listed By / Shown By
Listed By
Agency Name: Epique Realty
Agency Phone: 888-893-3537
Shown By
Agency Title: Gambino Realtors
Agency Phone: 815-282-2222

Estimate Your Payment
Estimated Payment
$ 2,166.72 per month $1,521.67 Principal & Interest $547.33 Property Tax $97.71 Homeowner's Insurance
806 Edgerton Drive | MLS# 12711120
This single family home located at 806 Edgerton Drive , Joliet, IL 60435 is currently listed for sale with an asking price of $335,000. This property was built in 1997 and has 4 bedrooms and 2 full and 1 partial baths with 2640 sq. ft. Edgerton Drive is located in the Stonegate subdivision within the District 204 school district. Search Stonegate real estate on www.gogambino.com today.