
BEDS2
BATHS2 full 1 partial
SQUARE FEET1,649
MLS#12719024
STATUSNew
PROPERTY TYPEResidential - Townhouse
SCHOOLDistrict 204
Property Description
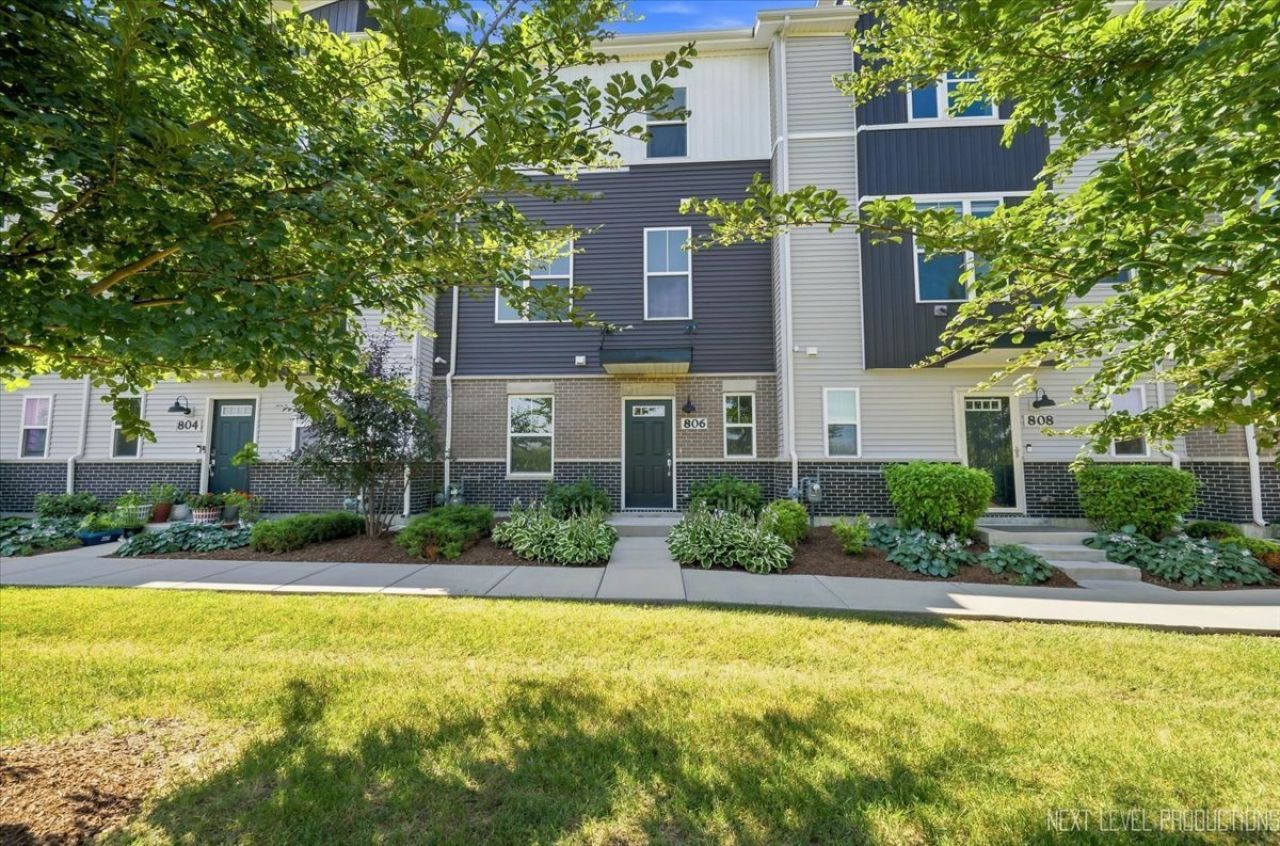
Stunning move-in ready 3-level Franklin-A model townhome, built 2022 is ready for its new owners! Brand-new paint throughout the whole unit (2026), high end refrigerator and stainless steel appliances (2024), the large laundry room with high end tile and plenty of storage area is nicely tucked away in this lower level. Main floor opens to family room, open-concept kitchen features 42 cabinets with crown molding and beautiful quartz counters on the island in the middle of the room. Access to the deck is the perfect place for your morning coffee or tea! Two large bedrooms in upper level, each with walk-in closets, double bowl vanity master bathroom has on-suite with a walk-in shower, and huge guest bathroom features a tub for variety. Greatly situated within highly acclaimed Indian Prairie School District 204, near Rte 59 shopping/restaurants, quick access to Metra, expressways. Schedule your Showing today!!!
Upcoming Open Houses
Open House Saturday August 1st, 2:00pm - 4:00pm
Open House Sunday August 2nd, 2:00pm - 4:00pm
Property Features
Property Type: Residential - Townhouse
Basement: None
Cooling: Central Air
Garage: 2
Heating: Natural Gas
Lot Size: 0.02 Acres
Roof Type: Asphalt
Stories: 3.0
Taxes: $8,747
Year Built: 2022
Amenities
Walk-In Closet(s)
Quartz Counters
Feature Descriptions
Additional rooms: No additional rooms
Appliances: Range, Microwave, Dishwasher, High End Refrigerator, Washer, Dryer, Disposal, Stainless Steel Appliance(s), Gas Oven
Association Includes: Exterior Maintenance, Lawn Care, Snow Removal
Exterior: Vinyl Siding, Brick
HOA Fee: 206/ Monthly
Laundry: Main Level, In Unit
Lot: Landscaped
Lot Dimensions: 21.4x36.5
Parcel#: 0728406009
Parking: Asphalt, Garage Door Opener, Yes, Garage Owned, Attached, Garage
Pet Allowed: Cats OK, Dogs OK
Sewer: Public Sewer
Total Rooms: 5
Township: Naperville
Water: Public
Room Sizes
Bedroom 2: 16X11
Dining Room: 11X14
Family Room: 16X13
Kitchen: 14X16
Laundry: 7X7
Primary Bedroom: 14X14
Local Schools
High School: Waubonsie Valley High School
Middle School: Still Middle School
Elementary School: Gombert Elementary School
School District: District 204
Listed By / Shown By
Listed By
Agency Name: john greene, Realtor
Agency Phone: 630-820-6500
Shown By
Agency Title: Gambino Realtors
Agency Phone: 815-282-2222

Estimate Your Payment
Estimated Payment
$ 2,638.34 per month $1,794.21 Principal & Interest $728.92 Property Tax $115.21 Homeowner's Insurance
806 Finley Drive | MLS# 12719024
This townhouse located at 806 Finley Drive , Aurora, IL 60504 is currently listed for sale with an asking price of $395,000. This property was built in 2022 and has 2 bedrooms and 2 full and 1 partial baths with 1649 sq. ft. Finley Drive is located within the District 204 school district. Search Aurora real estate on www.gogambino.com today.