
BEDS4
BATHS2 full 1 partial
SQUARE FEET2,210
MLS#12785838
STATUSContingent
PROPERTY TYPEResidential - Single Family
SUBDIVISIONMeadows
SCHOOLDistrict 202
Property Description
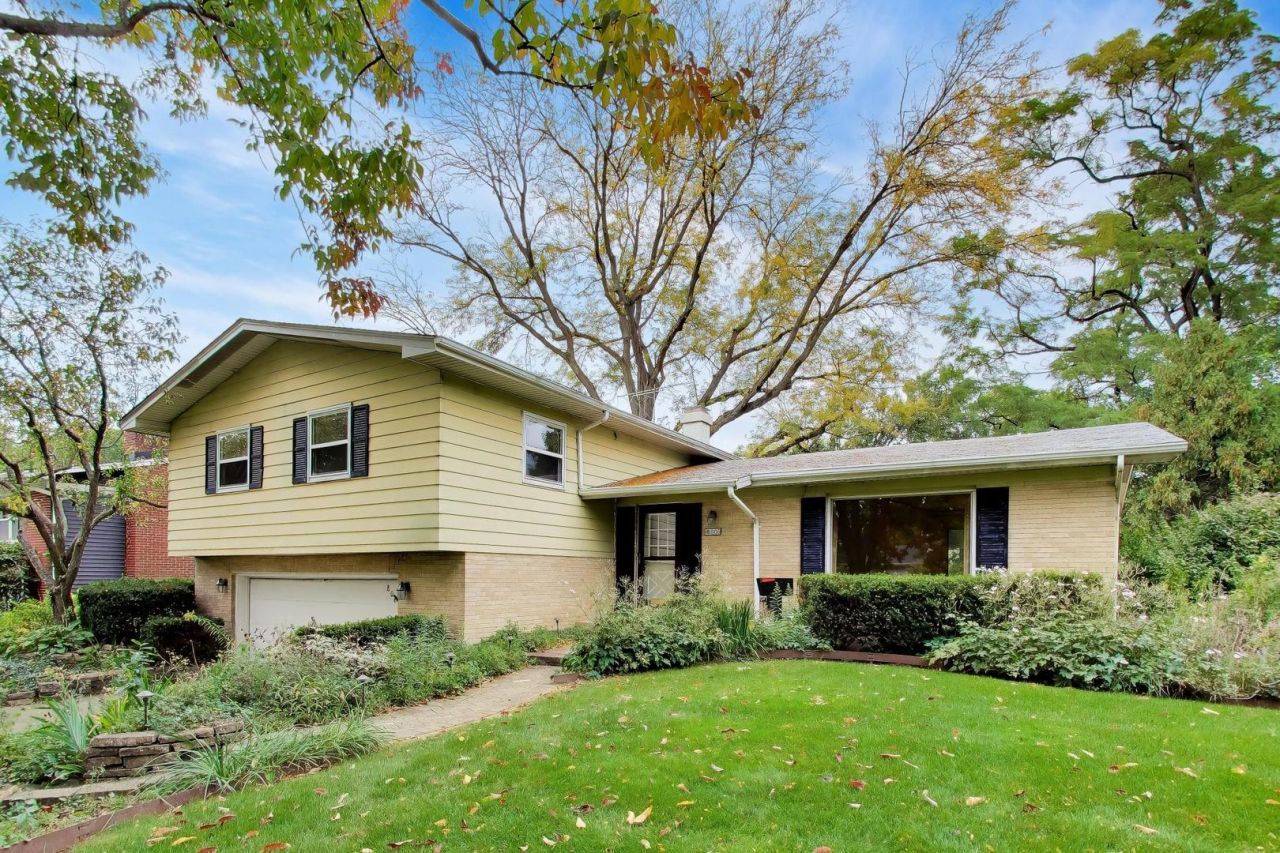
Incredible opportunity! This spacious 4 bedroom, 2-1/2 bath gem in the popular Meadows subdivision is one that provides a rare opportunity for a great new beginning. Rarely does one find a one-owner home so beautifully maintained and meticulously cared for. This spacious, quad-level home offers large rooms, a sub-basement, and gorgeous hardwood floors, along with extensive perennial gardens that can be brought back to their original grandeur. (There's even a koi pond waiting to be restored!) This home sits in an active and popular community with block parties, family events, its own pool and clubhouse (membership required), and a new $39 million-dollar elementary school built in 2019. It's also convenient to highways (I-355 and Rte 53), the Metra commuter rail station, shopping, parks, etc. This highly desirable Kimberly model is an estate sale and is being sold as-is, and can be decorated in time or poised for modern updates with one's own singular vision.
Property Features
Property Type: Residential - Single Family
Basement: Yes
Basement: Unfinished, Sub-Basement, Partial
Cooling: Central Air
Fireplaces: 1
Garage: 2
Heating: Gas, Forced Air
Lot Size: 0.24 Acres
Taxes: $9,276
Year Built: 1964
Feature Descriptions
Additional rooms: No additional rooms
Appliances: Microwave, Dishwasher, Refrigerator, Stainless Steel Appliance(s), Cooktop, Oven
Association Includes: None
Dining Room: Combined w/ LivRm
Exterior: Brick, Wood Siding
Fireplace Location(s): Family Room
Laundry: None
Lot Dimensions: 75 x 140
Parcel#: 0814116023
Parking: Yes, Attached, Garage
Sewer: Public Sewer
Total Rooms: 8
Township: Lisle
Water: Lake Michigan
Room Sizes
Bedroom 2: 16X10
Bedroom 3: 14X11
Bedroom 4: 14X10
Dining Room: 12X11
Family Room: 23X18
Kitchen: 13X11
Living Room: 19X12
Primary Bedroom: 14X12
Local Schools
School District: District 202
Listed By / Shown By
Listed By
Agency Name: @properties Christie's International Real Estate
Agency Phone: 630-230-0500
Shown By
Agency Title: Gambino Realtors
Agency Phone: 815-282-2222

Estimate Your Payment
Estimated Payment
$ 2,948.29 per month $2,044.04 Principal & Interest $773.00 Property Tax $131.25 Homeowner's Insurance
806 Kimberly Way | MLS# 12785838
This single family home located at 806 Kimberly Way, Lisle, IL 60532 is currently listed for sale with an asking price of $450,000. This property was built in 1964 and has 4 bedrooms and 2 full and 1 partial baths with 2210 sq. ft. Kimberly Way is located in the Meadows subdivision within the District 202 school district. Search Meadows real estate on www.gogambino.com today.