
BEDS4
BATHS1 full
SQUARE FEET1,296
MLS#12756946
STATUSNew
PROPERTY TYPEResidential - Single Family
SUBDIVISIONRaynor Park
SCHOOLDistrict 204
Property Description
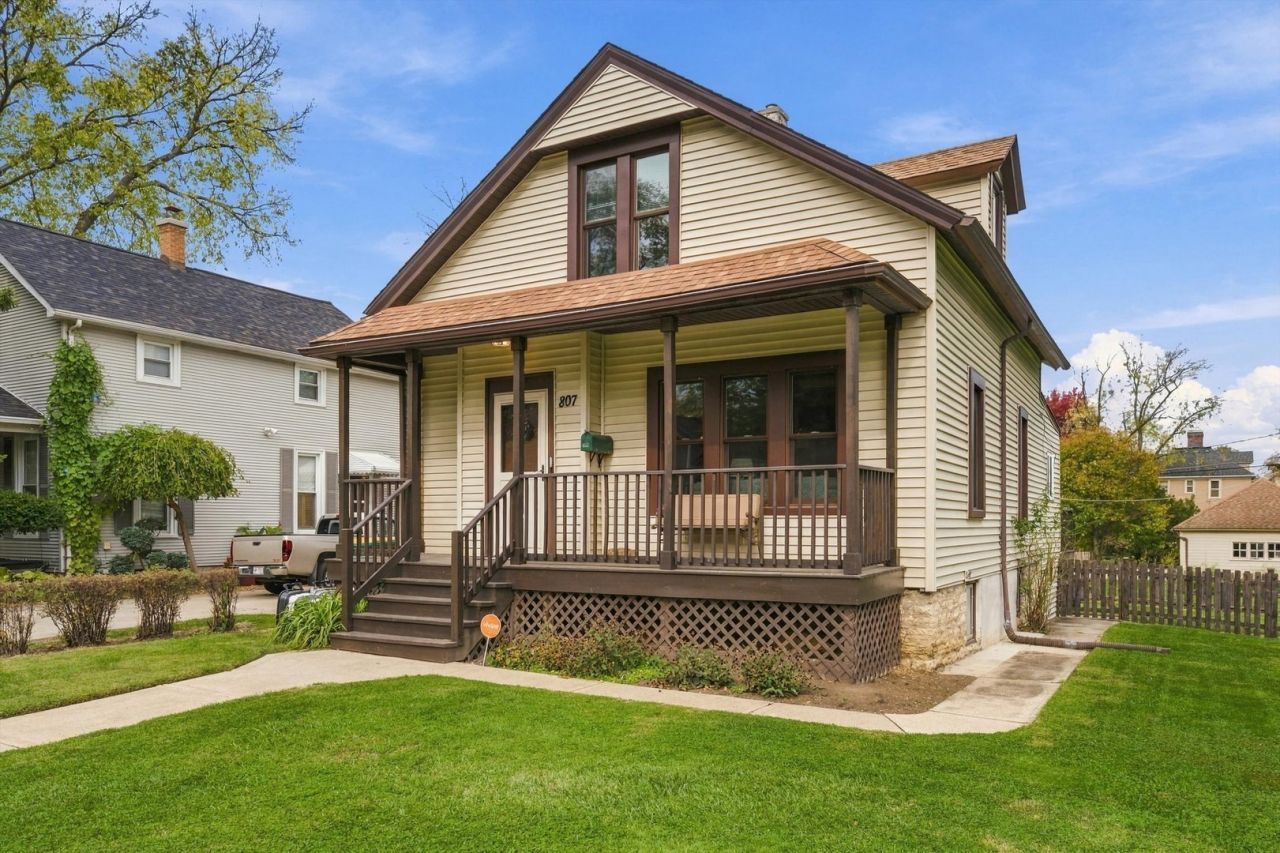
A full-width covered front porch, a big fenced yard and a detached 3-car garage set the tone for this 4-bedroom story-and-a-half on a deep 0.30-acre lot in Raynor Park. Inside, the separate dining room features built-ins, and a skylight brightens the kitchen, which opens to a roomy breakfast nook. One bedroom and a full bath with a walk-in tub are on the main level, with three more bedrooms upstairs, including a large 18x15 bedroom. Out back, enjoy the deck on summer evenings and plenty of yard to garden or play. The garage has openers and alley access. The unfinished walkout basement has its own exterior door, a separate laundry room and plenty of storage. Close to commuter rail and the interstate.
Property Features
Property Type: Residential - Single Family
Basement: Yes
Basement: Unfinished, Exterior Entry, Storage Space, Stone/Rock, Full, Walk-Out Access
Cooling: Central Air, Window Unit(s)
Garage: 3
Heating: Gas, Forced Air
Home Style: Bungalow
Lot Size: 0.30 Acres
Roof Type: Asphalt
Taxes: $5,947
Year Built: 1900
Amenities
1st Floor Bedroom
1st Floor Full Bath
Built-in Features
Walk-In Closet(s)
Separate Dining Room
Pantry
Feature Descriptions
Additional rooms: Foyer, Deck
Additional Structures: None
Appliances: Range, Refrigerator, Washer, Dryer
Association Includes: None
Dining Room: Separate
Exterior: Vinyl Siding
Laundry: In Unit
Lot Dimensions: 63 x 187
Other Equipment: Radon Mitigation System
Parcel#: 3007084100120000
Parking: Concrete, Shared Driveway, Off Alley, Garage Door Opener, Yes, Garage Owned, Detached, Garage
Sewer: Public Sewer
Total Rooms: 7
Township: Joliet
Water: Public
Room Sizes
Foyer: 5X6
Deck: 10X8
Bedroom 2: 18X15
Bedroom 3: 12X9
Bedroom 4: 11X9
Dining Room: 13X13
Kitchen: 15X9
Laundry: 13X9
Living Room: 13X13
Primary Bedroom: 10X13
Local Schools
High School: Joliet Central High School
Middle School: Dirksen Junior High School
Elementary School: Farragut Elementary School
School District: District 204
Listed By / Shown By
Listed By
Agency Name: Coldwell Banker Real Estate Group
Agency Phone: 815-485-3401
Shown By
Agency Title: Gambino Realtors
Agency Phone: 815-282-2222

Estimate Your Payment
Estimated Payment
$ 1,824.44 per month $1,248.68 Principal & Interest $495.58 Property Tax $80.18 Homeowner's Insurance
807 Campbell Street | MLS# 12756946
This single family home located at 807 Campbell Street , Joliet, IL 60435 is currently listed for sale with an asking price of $274,900. This property was built in 1900 and has 4 bedrooms and 1 full baths with 1296 sq. ft. Campbell Street is located in the Raynor Park subdivision within the District 204 school district. Search Raynor Park real estate on www.gogambino.com today.