
BEDS1
BATHS1 full
SQUARE FEET963
MLS#12696250
STATUSActive
PROPERTY TYPERental - Condominium
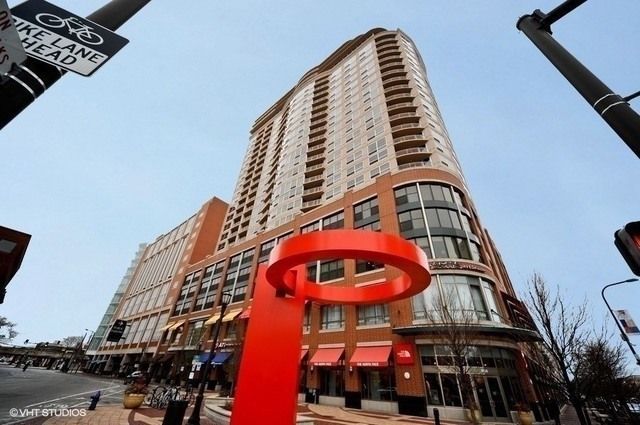
SUBDIVISIONSherman Plaza
SCHOOLDistrict 202
Property Description
Location, location, location--Enjoy a carefree lifestyle when you live at Sheman Plaza, Evanston's premier condo building! Upgraded 1 BEDROOM PLUS DEN with spacious, open floor plan with brand new vinyl plank flooring throughout! The views of downtown Evanston and the Lake from this 9th floor condo with a southern exposure are wonderful. Unit features vinyl plank flooring, granite counter tops, stainless steel appliances, balcony for grilling, and an in-unit washer/dryer. (1) garage parking space and separate storage unit complete the package! Building has 24-hour door person, full-time on-site property manager, engineering and maintenance staff, on-site fitness room, bike room, party room and professionally landscaped sun deck. Direct interior access to Lifetime Fitness and Target are a huge plus! A few short blocks to the EL & Metra train lines, NU, Lakefront, Biking Paths, Shops, Theaters, and Restaurants. Welcome home! Available 8/20/2026. Unit is a non-pet, non-smoking unit and is offered unfurnished. A multiple-year lease is available. Tenant occupied--notice required to view. NOTE: PHOTOS show carpeting. NEW VINYL PLANK FLOORING will be installed prior to new tenant.
Property Features
Property Type: Rental - Condominium
Basement: None
Cooling: Central Air
Garage: 1
Heating: Natural Gas, Forced Air
Lot Size: COMMON
Stories: 27.0
Year Built: 2006
Feature Descriptions
Additional rooms: Balcony/Porch/Lanai, Den
Appliances: Range, Microwave, Dishwasher, Refrigerator, Washer, Dryer, Disposal, Stainless Steel Appliance(s)
Association Amenities: Bike Room/Bike Trails, Door Person, Elevator in Residence, Storage, On Site Manager/Engineer, Party Room, Sundeck
Dining Room: Combined w/ LivRm
Exterior: Brick, Glass
Laundry: Washer Hookup, Electric Dryer Hookup, In Unit, Laundry Closet
Lot: Common Grounds
Lot Dimensions: COMMON
Other Equipment: TV-Cable, Fire Sprinklers
Parking: Garage Door Opener, Yes, Garage Owned, Attached, Garage
Rent Includes: Water, Parking, Scavenger, Doorman, Exterior Maintenance, Lawn Care, Storage Lockers, Snow Removal, Air Conditioning
Sewer: Public Sewer, Storm Sewer
Total Rooms: 5
Township: Evanston
Water: Lake Michigan, Public
Room Sizes
Den: 8X13
Balcony/Porch/Lanai: 4X13
Dining Room: COMBO
Kitchen: 9X12
Living Room: 15X20
Primary Bedroom: 12X16
Local Schools
High School: Evanston Twp High School
Middle School: Nichols Middle School
Elementary School: Dewey Elementary School
School District: District 202
Listed By / Shown By
Listed By
Agency Name: @properties Christie's International Real Estate
Agency Phone: 847-763-0200
Shown By
Agency Title: Gambino Realtors
Agency Phone: 815-282-2222

807 Davis Street, Unit 903 | MLS# 12696250
This property located at 807 Davis Street, Unit 903, Evanston, IL 60201 is currently listed for rent with an asking price of $3,000 / Monthly. Davis Street, Unit 903 is located within the District 202 school district. Search Evanston real estate on www.gogambino.com today.