
BEDS3
BATHS1 full
SQUARE FEET900
MLS#12794942
STATUSNew
PROPERTY TYPEResidential - Single Family
SCHOOLDistrict 41
Property Description
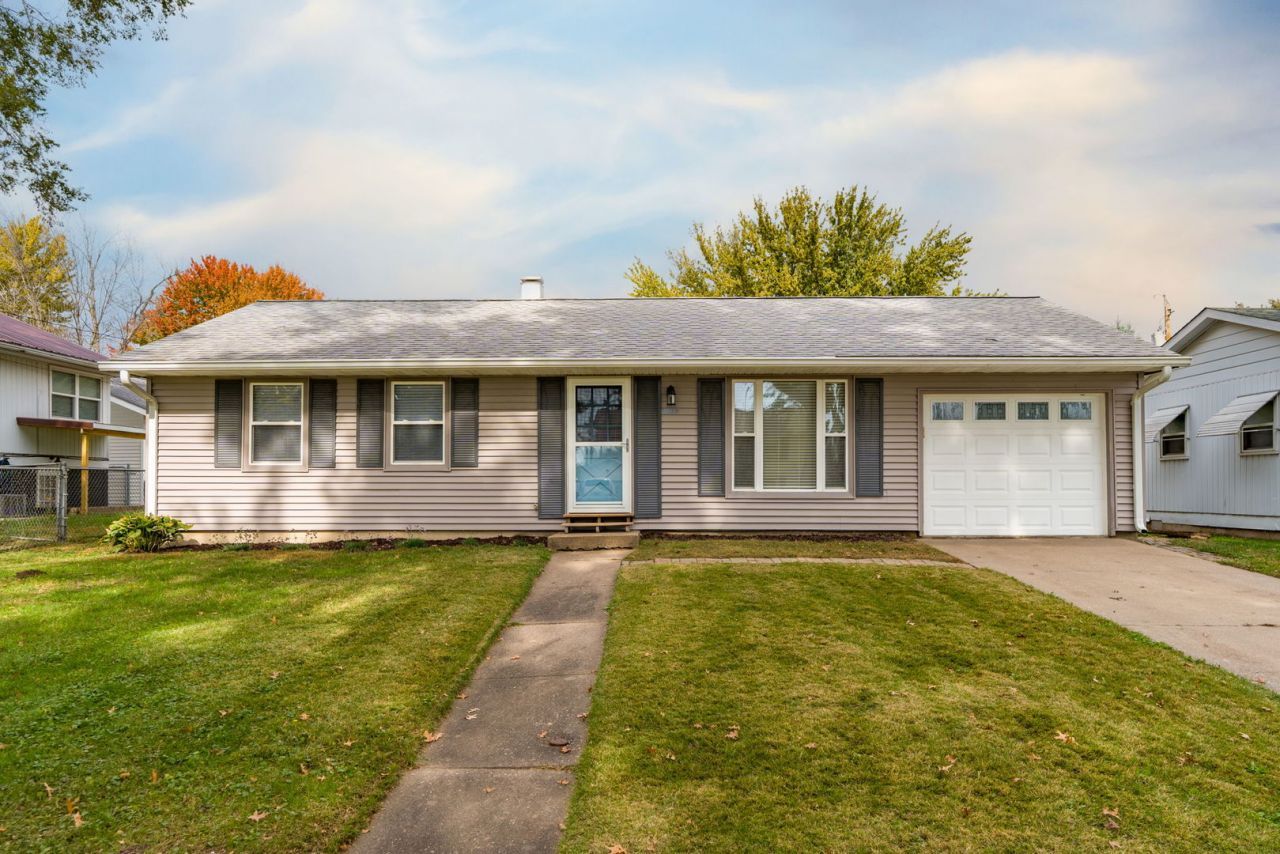
COMFORTABLE ONE-LEVEL LIVING WITH A SPACIOUS FENCED BACKYARD! This 3-bedroom, 1-bath slab home offers the ease and convenience of single-level living with a functional floor plan and plenty of space to enjoy. The spacious eat-in kitchen provides room for everyday dining and features a walk-in pantry for additional storage. An extra-deep finished 1-car attached garage offers added space for storage, tools, or hobbies. Step outside to discover the large, level, fully fenced backyard, perfect for entertaining, gardening, pets, or simply enjoying the outdoors. Additional highlights include a new water heater in 2026 and furnace in 2022. With comfortable living spaces, practical features, and a generous backyard, this home offers a wonderful opportunity to make it your own. Schedule your showing today!
Property Features
Property Type: Residential - Single Family
Basement: None
Cooling: Central Air
Garage: 1
Heating: Gas, Forced Air
Home Style: Ranch
Lot Size: 0.18 Acres
Roof Type: Asphalt
Taxes: $1,493
Year Built: 1969
Feature Descriptions
Additional rooms: No additional rooms
Appliances: Range, Refrigerator, Range Hood
Association Includes: None
Dining Room: None
Exterior: Vinyl Siding, Frame
Laundry: Gas Dryer Hookup, In Kitchen
Lot: Level
Lot Dimensions: 58x130
Parcel#: 1624204012
Parking: Concrete, Yes, Garage Owned, Attached, Garage
Sewer: Public Sewer
Total Rooms: 5
Township: N/A
Water: Public
Room Sizes
Bedroom 2: 8X9
Bedroom 3: 7X11
Kitchen: 11X16
Living Room: 11X15
Primary Bedroom: 9X12
Local Schools
School District: District 41
Listed By / Shown By
Listed By
Agency Name: Mel Foster Co. Davenport
Agency Phone: 563-359-4663
Shown By
Agency Title: Gambino Realtors
Agency Phone: 815-282-2222

Estimate Your Payment
Estimated Payment
$ 800.69 per month $635.47 Principal & Interest $124.42 Property Tax $40.80 Homeowner's Insurance
807 E 3rd Avenue | MLS# 12794942
This single family home located at 807 E 3rd Avenue , Milan, IL 61264 is currently listed for sale with an asking price of $139,900. This property was built in 1969 and has 3 bedrooms and 1 full baths with 900 sq. ft. E 3rd Avenue is located within the District 41 school district. Search Milan real estate on www.gogambino.com today.