
BEDS3
BATHS1 full 1 partial
SQUARE FEET1,771
MLS#12731390
STATUSNew
PROPERTY TYPEResidential - Single Family
SCHOOLDistrict 225
Property Description
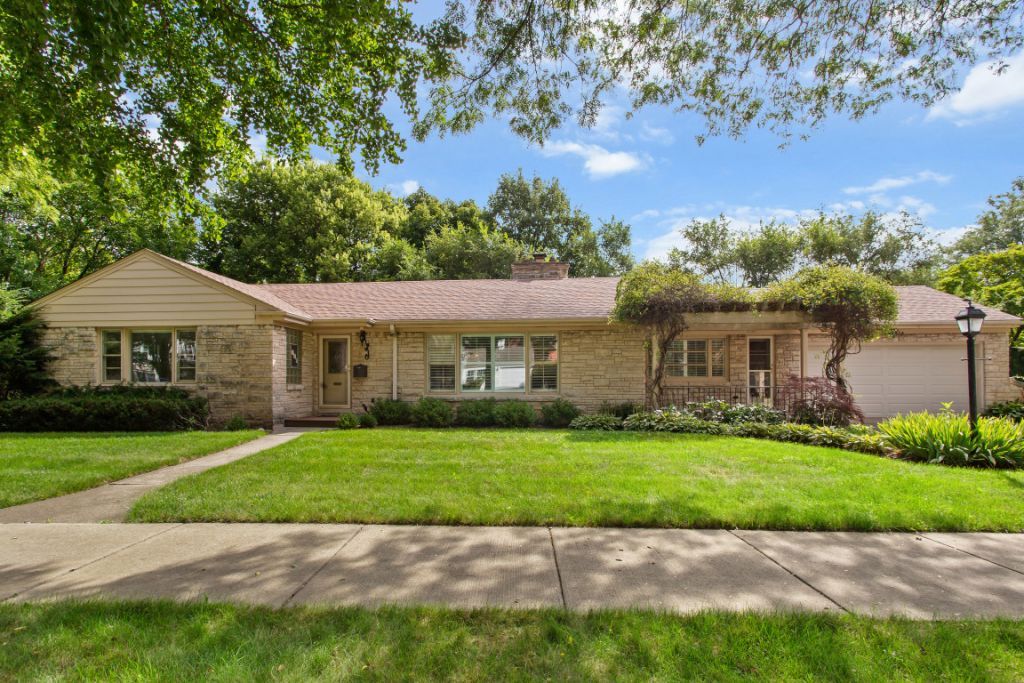
Rare single level 3 bedroom ranch with attached 2 car garage. Refinished hardwood flooring flows from the reception hall through the living room and dining room, where a stone, gas-burning fireplace and a large picture window frame the front of the home. The updated kitchen features stained wood cabinetry and a full suite of stainless-steel appliances, with a utility/laundry room and interior garage access just steps away. The full bathroom was renovated with a modern walk-in shower. There is also a hall powder room. A private office or den with paneled walls in a pickled gray finish opens directly to the porch, ideal for a home office or flexible bonus space. The primary bedroom offers two separate closets, and two additional bedrooms provide comfortable space for family or guests. Outside, a patio creates easy space for entertaining or relaxing, with additional lawn area on the opposite side of the home. The property sits on a slab foundation with a crawl space. Set on a desirable corner lot in Glenview, this ranch combines refinished original hardwood floors, and a flexible floor plan for buyers seeking move-in-ready single-level living in a classic North Shore setting. Enjoy all that Glenview offers - just minutes to downtown, Metra, parks, bike trails, Wagner Farm, expressway access, and top-rated schools.
Upcoming Open Houses
Open House Friday August 21st, 5:30pm - 6:30pm
Open House Saturday August 22nd, 2:00pm - 4:00pm
Open House Sunday August 23rd, 11:00am - 12:45pm
Property Features
Property Type: Residential - Single Family
Basement: Crawl Space, None
Cooling: Central Air
Fireplaces: 1
Garage: 2
Heating: Natural Gas, Forced Air
Home Style: Ranch
Lot Size: 0.19 Acres
Taxes: $13,097
Year Built: 1957
Feature Descriptions
Additional rooms: Office
Appliances: Range, Microwave, Dishwasher, Refrigerator, Washer, Dryer, Disposal
Association Includes: None
Dining Room: Separate
Exterior: Stone
Fireplace: Gas Log
Fireplace Location(s): Living Room
Laundry: In Unit
Lot Dimensions: 166x38x159x81
Parcel#: 04363050280000
Parking: Garage Door Opener, Yes, Attached, Garage
Sewer: Public Sewer
Total Rooms: 7
Township: Northfield
Water: Public
Room Sizes
Office: 15X10
Bedroom 2: 14X12
Bedroom 3: 11X10
Dining Room: 16X11
Kitchen: 13X12
Laundry: 11X9
Living Room: 30X17
Primary Bedroom: 15X13
Local Schools
High School: Glenbrook South High School
Middle School: Springman Middle School
Elementary School: Lyon Elementary School
School District: District 225
Listed By / Shown By
Listed By
Agency Name: Jameson Sotheby's International Realty
Agency Phone: 847-869-7300
Shown By
Agency Title: Gambino Realtors
Agency Phone: 815-282-2222

Estimate Your Payment
Estimated Payment
$ 4,615.39 per month $3,311.35 Principal & Interest $1,091.42 Property Tax $212.63 Homeowner's Insurance
807 Surrey Lane | MLS# 12731390
This single family home located at 807 Surrey Lane , Glenview, IL 60025 is currently listed for sale with an asking price of $729,000. This property was built in 1957 and has 3 bedrooms and 1 full and 1 partial baths with 1771 sq. ft. Surrey Lane is located within the District 225 school district. Search Glenview real estate on www.gogambino.com today.