
BEDS4
BATHS2 full 1 partial
SQUARE FEET3,183
MLS#12743543
STATUSNew
PROPERTY TYPEResidential - Single Family
SCHOOLDistrict 304
Property Description
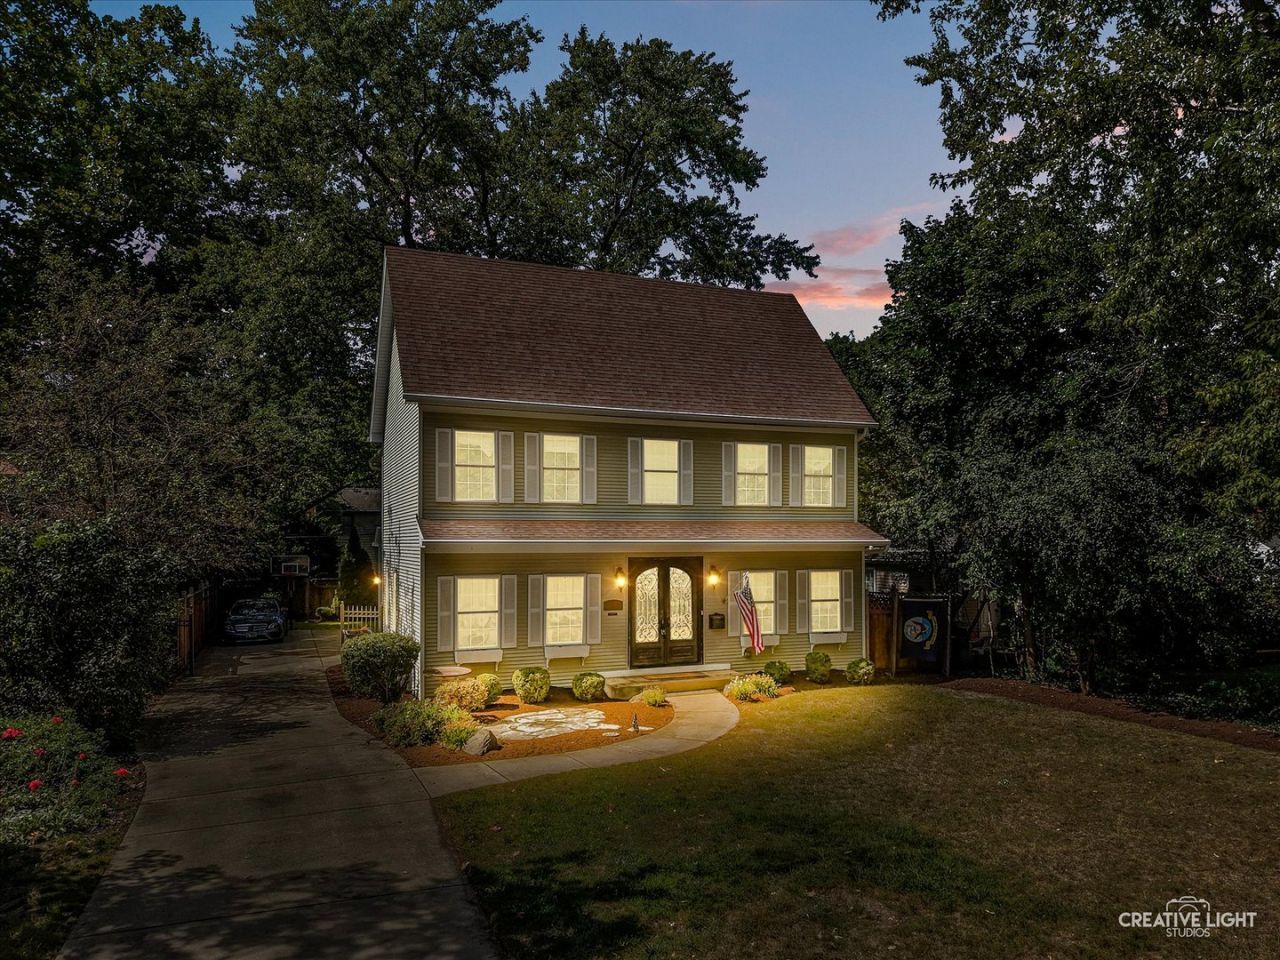
Prepare to be impressed by this exceptional two-story home, where sophisticated design, luxurious finishes, and an enviable location come together beautifully. From the moment you arrive, the striking curb appeal sets the tone for what awaits inside. Freshly painted interiors and brand-new carpeting create a pristine, move-in-ready ambiance, while rich hardwood flooring and elegant wainscoting add timeless character and refinement. Designed for both grand entertaining and effortless everyday living, the main level features a beautiful formal dining room perfect for hosting memorable celebrations and intimate dinners. The show-stopping gourmet kitchen is truly the centerpiece of the home, showcasing crisp white cabinetry, an oversized island with breakfast bar, exquisite countertops with matching backsplash, stainless steel appliances, and a dramatic statement vent hood. The adjacent family room invites you to unwind beside the fireplace, while two sets of doors open seamlessly to the backyard, creating an ideal indoor-outdoor connection. Upstairs, retreat to the generously sized bedrooms including the primary suite, complete with a spacious walk-in closet and luxurious private bath featuring a dual vanity, separate shower, and a relaxing soaking tub. A versatile bonus room offers exceptional flexibility and can serve as a sophisticated home office, nursery, playroom-or be easily transformed into a fifth bedroom to accommodate your evolving needs. The fully finished basement extends the living space and provides endless possibilities for recreation, entertaining, or relaxation, while also offering an abundance of valuable storage. Two good-sized storage areas, tucked behind closed doors, provide convenient, organized space for seasonal items, household essentials, and more. Thoughtful improvements provide added peace of mind, including three sump pumps and buried downspouts. Outside, the private, fully fenced backyard is an entertainer's dream, featuring a beautiful brick paver patio and outdoor fireplace-perfect for gathering with family and friends or enjoying peaceful evenings under the stars. The garage also features a built-in shed, providing additional practical storage without sacrificing valuable garage space. Ideally located within walking distance to schools and just minutes from the vibrant charm of downtown Geneva and Saint Charles, this remarkable home places you close to acclaimed shopping, exceptional dining, entertainment, and everything that makes Geneva such a coveted place to call home. Beautifully finished, thoughtfully designed, and perfectly positioned-this is the one you've been waiting for.
Upcoming Open Houses
Open House Thursday September 10th, 5:00pm - 7:00pm
Open House Saturday September 12th, 1:00pm - 3:00pm
Open House Sunday September 13th, 1:00pm - 3:00pm
Property Features
Property Type: Residential - Single Family
Basement: Yes
Basement: Finished, Full
Cooling: Central Air
Fireplaces: 2
Garage: 2
Heating: Natural Gas, Forced Air
Home Style: Traditional
Lot Size: 0.17 Acres
Roof Type: Asphalt
Taxes: $16,640
Year Built: 2006
Amenities
Walk-In Closet(s)
Feature Descriptions
Additional rooms: Bonus Room, Foyer, Recreation Room
Appliances: Range, Microwave, Dishwasher, Refrigerator, Washer, Dryer
Association Includes: None
Bath Features: Separate Shower, Double Sink
Dining Room: Separate
Exterior: Vinyl Siding
Fireplace: Attached Fireplace Doors/Screen, Gas Log
Fireplace Location(s): Family Room, Master Bedroom
Laundry: Main Level
Lot Dimensions: 7440
Other Equipment: CO Detectors, Ceiling Fan(s), Sump Pump
Parcel#: 1203103013
Parking: Concrete, Garage Door Opener, Yes, Garage Owned, Attached, Garage
Sewer: Public Sewer
Total Rooms: 10
Township: Geneva
Water: Public
Room Sizes
Bonus Room: 9X14
Foyer: 8X11
Recreation Room: 22X18
Bedroom 2: 12X16
Bedroom 3: 13X13
Bedroom 4: 12X13
Dining Room: 12X12
Family Room: 15X17
Kitchen: 14X18
Laundry: 9X9
Living Room: 12X11
Primary Bedroom: 19X13
Local Schools
School District: District 304
Listed By / Shown By
Listed By
Agency Name: eXp Realty
Agency Phone: 630-615-5500
Shown By
Agency Title: Gambino Realtors
Agency Phone: 815-282-2222

Estimate Your Payment
Estimated Payment
$ 5,664.74 per month $4,019.95 Principal & Interest $1,386.67 Property Tax $258.13 Homeowner's Insurance
808 Mckinley Avenue | MLS# 12743543
This single family home located at 808 Mckinley Avenue , Geneva, IL 60134 is currently listed for sale with an asking price of $885,000. This property was built in 2006 and has 4 bedrooms and 2 full and 1 partial baths with 3183 sq. ft. Mckinley Avenue is located within the District 304 school district. Search Geneva real estate on www.gogambino.com today.