
BEDS4
BATHS2 full
SQUARE FEET1,872
MLS#12731419
STATUSActive
PROPERTY TYPEResidential - Single Family
SUBDIVISIONIllini
SCHOOLDistrict 90
Property Description
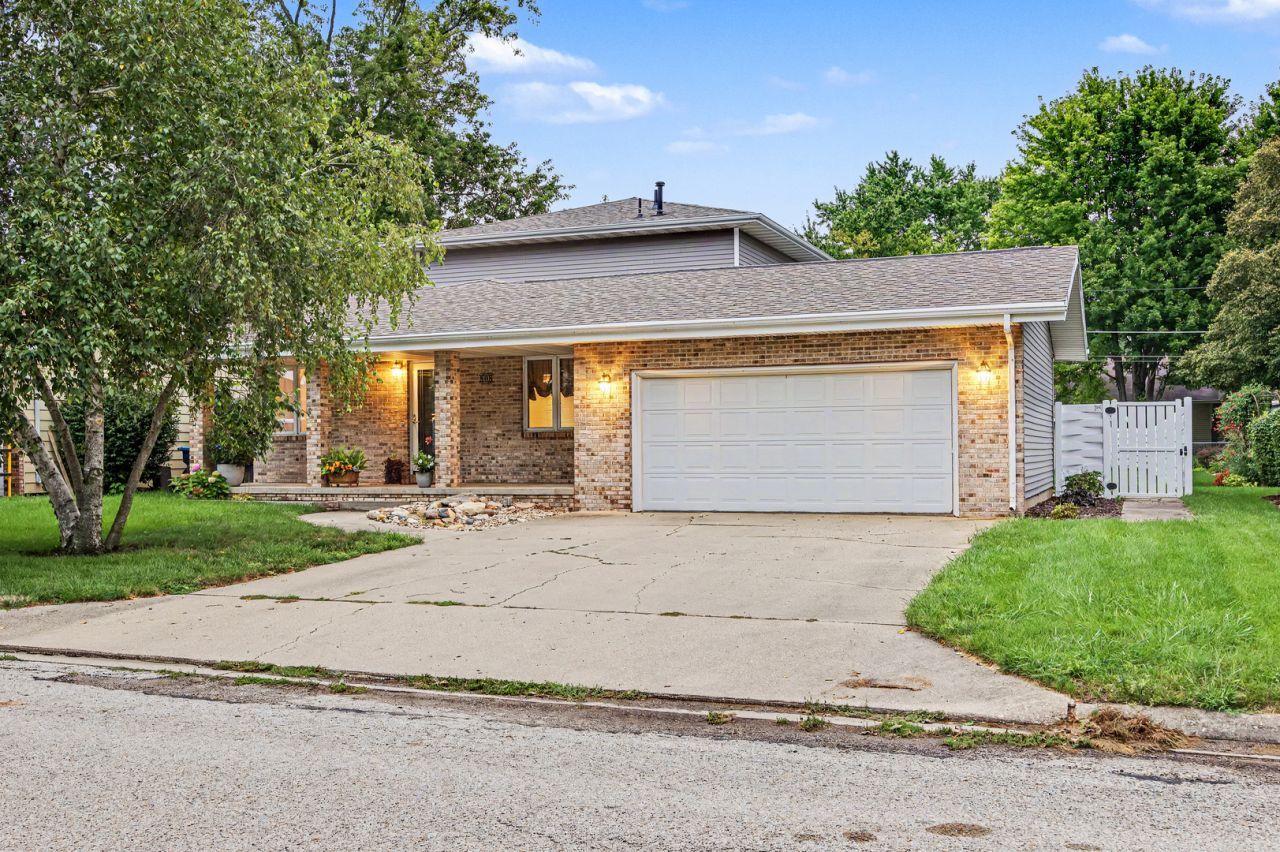
Welcome home to this beautiful 1.5 story home offering four bedrooms plus a dedicated office(could be additional bedroom) and an inviting open-concept main level. The spacious primary suite is a true retreat, featuring a walk-in closet, private master bath, and a charming Juliet balcony overlooking the property. The heart of the home is the custom kitchen, complete with thoughtfully designed cabinetry that flows beautifully into the dining area, also featuring custom cabinetry. The open floorplan creates a warm, connected space perfect for everyday living and entertaining. Step outside to enjoy your own backyard oasis, featuring an above-ground pool with a **Trex-topped deck**, a separate patio area, and a fully vinyl-fenced backyard for added privacy and enjoyment. And the spacious front porch is the ideal setting to enjoy the calming water feature. With its wonderful blend of thoughtful details, inviting living spaces, and fantastic outdoor amenities, this home offers comfort, style, and plenty of space to make lasting memories.
Property Features
Property Type: Residential - Single Family
Basement: Crawl Space
Cooling: Central Air
Garage: 2
Heating: Natural Gas
Home Style: Traditional
Lot Size: 65 x 150
Roof Type: Asphalt
Taxes: $4,612
Year Built: 1976
Amenities
1st Floor Bedroom
1st Floor Full Bath
Built-in Features
Walk-In Closet(s)
Open Floorplan
Feature Descriptions
Additional rooms: Office, Walk In Closet, Balcony/Porch/Lanai
Additional Structures: Shed(s)
Appliances: Range, Microwave, Dishwasher, Refrigerator, Water Purifier Owned, Water Softener Rented
Association Includes: None
Dining Room: Kitchen/Dining Combo
Exterior: Vinyl Siding, Brick
Laundry: Main Level, In Bathroom
Lot Dimensions: 65 x 150
Other Equipment: Water-Softener Rented, Ceiling Fan(s)
Parcel#: 151523204009
Parking: Concrete, Garage Door Opener, Yes, Garage Owned, Attached, Garage
Sewer: Public Sewer
Total Rooms: 8
Township: Pontiac
Water: Public
Room Sizes
Office: 11X7
Walk In Closet: 11X7
Balcony/Porch/Lanai: 12X4
Bedroom 2: 11X10
Bedroom 3: 12X11
Bedroom 4: 12X11
Dining Room: 10X10
Kitchen: 14X9
Living Room: 19X16
Primary Bedroom: 25X12
Local Schools
High School: Pontiac High School
Middle School: Pontiac Junior High School
Elementary School: Attendance Centers
School District: District 90
Listed By / Shown By
Listed By
Agency Name: Panno Realty
Shown By
Agency Title: Gambino Realtors
Agency Phone: 815-282-2222

Estimate Your Payment
Estimated Payment
$ 1,713.19 per month $1,248.68 Principal & Interest $384.33 Property Tax $80.18 Homeowner's Insurance
808 N Mohave Drive | MLS# 12731419
This single family home located at 808 N Mohave Drive, Pontiac, IL 61764 is currently listed for sale with an asking price of $274,900. This property was built in 1976 and has 4 bedrooms and 2 full baths with 1872 sq. ft. N Mohave Drive is located in the Illini subdivision within the District 90 school district. Search Illini real estate on www.gogambino.com today.