
BEDS4
BATHS2 full 1 partial
SQUARE FEET2,175
MLS#12734155
STATUSNew
PROPERTY TYPEResidential - Single Family
SCHOOLDistrict 202
Property Description
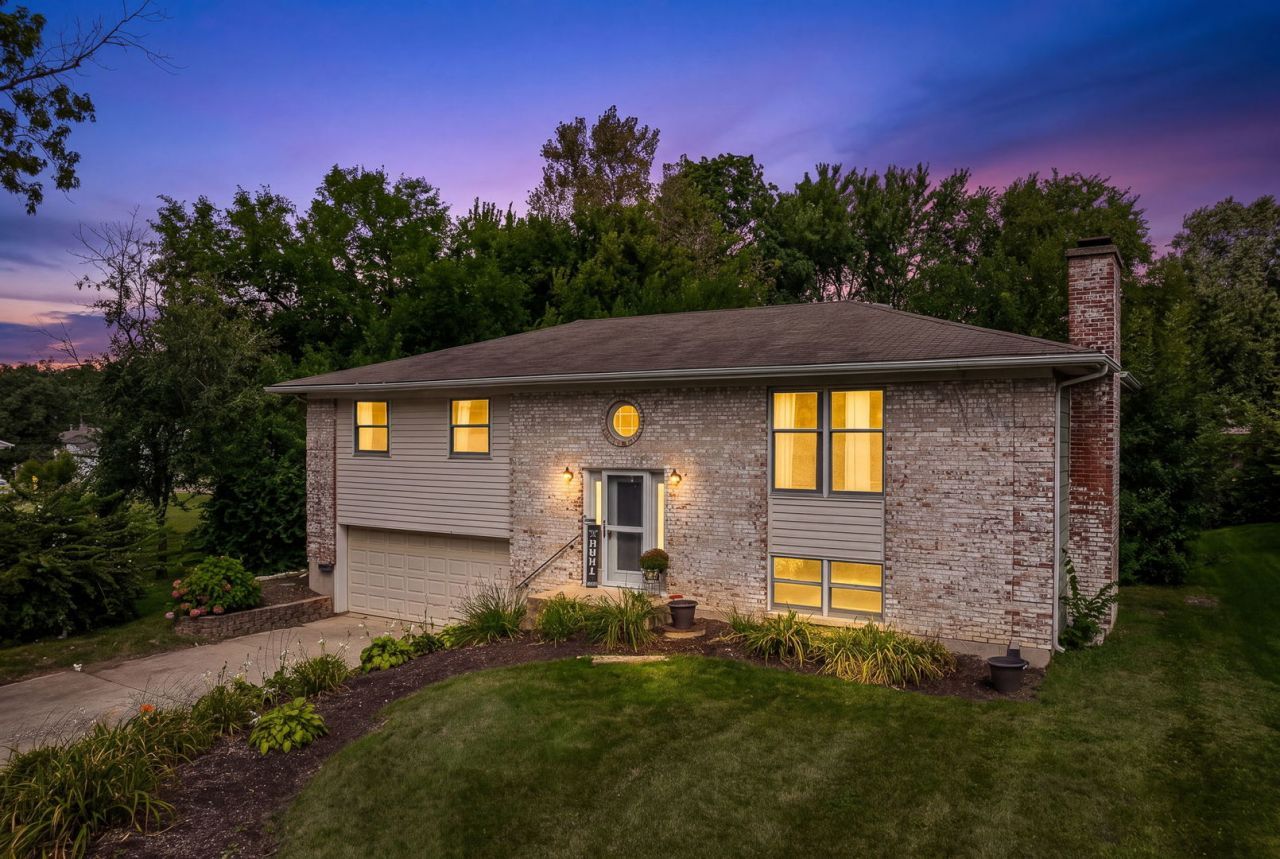
**This is the one you've been waiting for!** Nestled in the sought-after Meadows subdivision, this spacious 4-bedroom, 2 1/2-bath home delivers the perfect blend of everyday comfort and effortless entertaining. Step up to the oversized living room and dining room with large window letting the sun shine in and open to the dynamite kitchen with gorgeous cabinetry and granite counters. You will absolutely love with glass doors to an exciting deck overlooking a glorious backyard-ideal for morning coffee, summer and fall gatherings, or simply enjoying your own private outdoor retreat. When it is time to come back in, retreat to the generous bedrooms including your spacious primary suite with its own private bath or to the inviting family room perfect to cuddle up with a good book. With room to spread out, gather, work, play, and entertain in style, this home is ready for its next chapter. And the location? Fantastic! Just steps from Lisle elementary school and nearby parks, with easy access to I-355, I-88, shopping, library and downtown Lisle. **Come see why this one deserves to be at the top of your list-because a home this special won't wait around!**
Property Features
Property Type: Residential - Single Family
Basement: Yes
Basement: Finished, Exterior Entry, Walk-Out Access
Cooling: Central Air
Fireplaces: 1
Garage: 2
Heating: Natural Gas, Forced Air
Home Style: Step Ranch
Lot Size: 87 X 186 X 87 X 183
Roof Type: Asphalt
Taxes: $7,312
Year Built: 1969
Amenities
Wet Bar
1st Floor Bedroom
Feature Descriptions
Additional rooms: No additional rooms
Appliances: Range, Microwave, Dishwasher, Refrigerator, Washer, Dryer, Disposal
Association Includes: None
Dining Room: L-shaped
Exterior: Aluminum Siding, Vinyl Siding, Brick
Fireplace: Gas Log, Gas Starter
Fireplace Location(s): Family Room
Laundry: Main Level, Sink
Lot: Wooded
Lot Dimensions: 87 X 186 X 87 X 183
Other Equipment: TV-Cable, CO Detectors, Ceiling Fan(s), Sump Pump
Parcel#: 0814111019
Parking: Concrete, Garage Door Opener, Yes, Garage Owned, Attached, Garage
Sewer: Public Sewer
Total Rooms: 8
Township: Lisle
Water: Lake Michigan
Room Sizes
Bedroom 2: 14X11
Bedroom 3: 12X11
Bedroom 4: 12X11
Dining Room: 12X10
Family Room: 18X15
Kitchen: 13X12
Laundry: 7X7
Living Room: 20X14
Primary Bedroom: 14X12
Local Schools
High School: Lisle High School
Middle School: Lisle Junior High School
Elementary School: Lisle Elementary
School District: District 202
Listed By / Shown By
Listed By
Agency Name: DPG Real Estate Agency
Agency Phone: 630-324-6068
Shown By
Agency Title: Gambino Realtors
Agency Phone: 815-282-2222

Estimate Your Payment
Estimated Payment
$ 2,904.99 per month $2,157.14 Principal & Interest $609.33 Property Tax $138.51 Homeowner's Insurance
808 South Road | MLS# 12734155
This single family home located at 808 South Road , Lisle, IL 60532 is currently listed for sale with an asking price of $474,900. This property was built in 1969 and has 4 bedrooms and 2 full and 1 partial baths with 2175 sq. ft. South Road is located within the District 202 school district. Search Lisle real estate on www.gogambino.com today.