
BEDS3
BATHS2 full 1 partial
SQUARE FEET1,972
MLS#12762095
STATUSNew
PROPERTY TYPEResidential - Townhouse
SUBDIVISIONLehigh Station
SCHOOLDistrict 204
Property Description
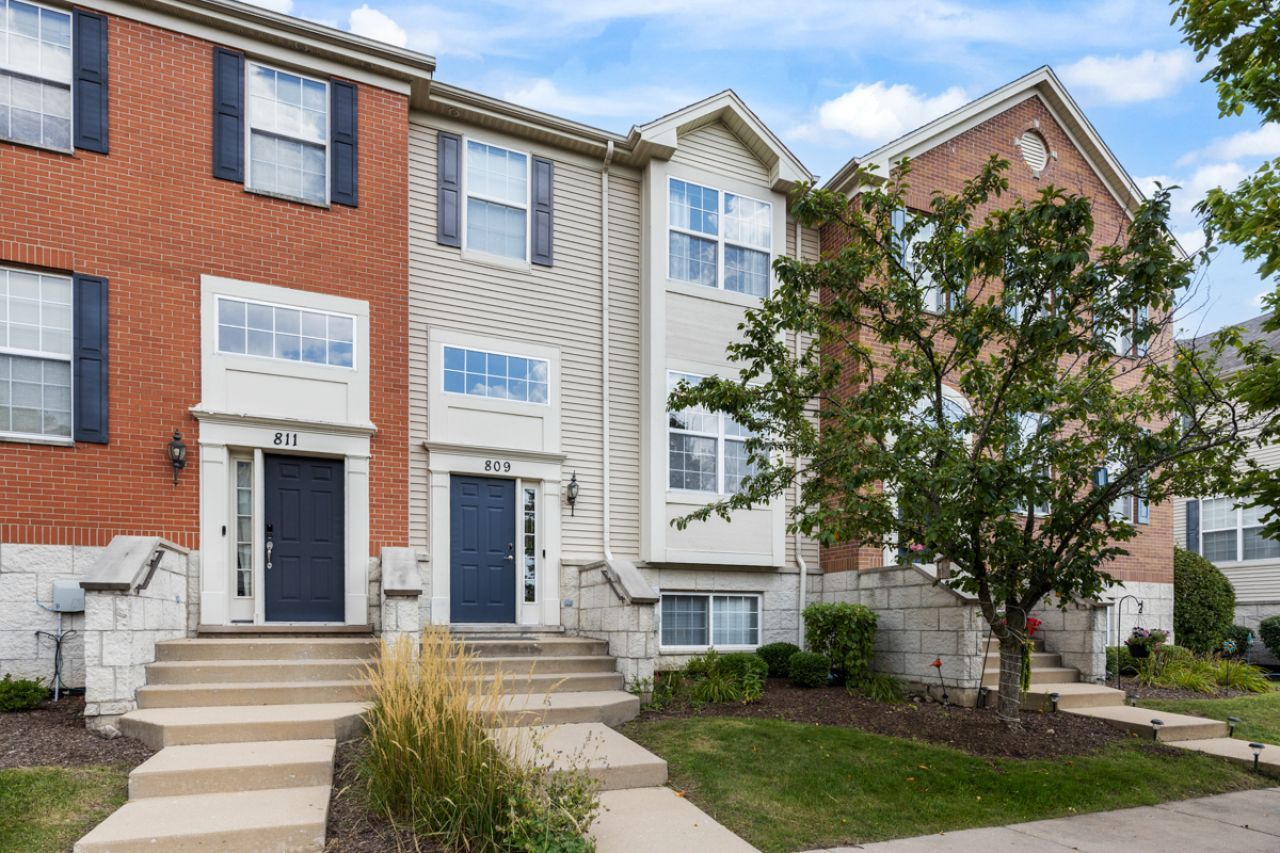
Close to 2000 SQFT of Sun-drenched East/West exposure town house with LOW HOA fees and PRIME location. Natural light fills every level of this pristine 3-bedroom, 2.1-bath 3-story townhome in premier District 204 with coveted Metea Valley High School attendance. The open-concept main floor features sleek newer flooring, recessed lighting, and a private balcony. The renovated kitchen shines with 44 custom white cabinetry, crown molding, brand-new quartz countertops, all-new appliances, and a butcher block island. Upstairs features three dedicated bedrooms, including a spacious primary suite with a walk-in closet and private bath. Enjoy a versatile, finished English lower level ideal for a private office, rec space, and dedicated laundry. Situated in an established, welcoming neighborhood less than 3 minutes to the Route 59 Metra, I-88, and countless dining and retail destinations along 75th and Rt 59. Washer and dryer included. Motivated sellers-ready for immediate move-in!
Property Features
Property Type: Residential - Townhouse
Basement: Yes
Basement: Finished, Daylight
Cooling: Central Air
Garage: 2
Heating: Natural Gas, Forced Air
Lot Size: COMMON
Roof Type: Asphalt
Stories: 3.0
Taxes: $7,766
Year Built: 2007
Feature Descriptions
Additional rooms: Office
Appliances: Range, Microwave, Dishwasher, Refrigerator, Washer, Dryer, Disposal
Association Includes: Insurance, Exterior Maintenance, Lawn Care, Snow Removal
Bath Features: Soaking Tub
Exterior: Vinyl Siding
HOA Fee: 190/ Monthly
Laundry: Washer Hookup, In Unit
Lot: Common Grounds, Landscaped
Lot Dimensions: COMMON
Other Equipment: CO Detectors, Ceiling Fan(s)
Parcel#: 0721211191
Parking: Asphalt, Garage Door Opener, Yes, Garage Owned, Attached, Garage
Pet Allowed: Cats OK, Dogs OK
Sewer: Public Sewer
Total Rooms: 7
Township: Naperville
Water: Public
Room Sizes
Office: 14X10
Bedroom 2: 11X10
Bedroom 3: 10X10
Dining Room: 12X10
Kitchen: 17X11
Laundry: 9X6
Living Room: 16X14
Primary Bedroom: 16X14
Local Schools
High School: Metea Valley High School
Middle School: Hill Middle School
Elementary School: WATTS ELEMENTARY SCHOOL
School District: District 204
Listed By / Shown By
Listed By
Agency Name: Property Economics Inc.
Agency Phone: 630-283-2111
Shown By
Agency Title: Gambino Realtors
Agency Phone: 815-282-2222

Estimate Your Payment
Estimated Payment
$ 2,604.93 per month $1,839.64 Principal & Interest $647.17 Property Tax $118.13 Homeowner's Insurance
809 Brodhead Drive | MLS# 12762095
This townhouse located at 809 Brodhead Drive , Aurora, IL 60504 is currently listed for sale with an asking price of $405,000. This property was built in 2007 and has 3 bedrooms and 2 full and 1 partial baths with 1972 sq. ft. Brodhead Drive is located in the Lehigh Station subdivision within the District 204 school district. Search Lehigh Station real estate on www.gogambino.com today.