
BEDS3
BATHS3 full
SQUARE FEET2,574
MLS#12720828
STATUSNew
PROPERTY TYPEResidential - Single Family
SUBDIVISIONThe Villas at Southbury Village
SCHOOLDistrict 308
Property Description
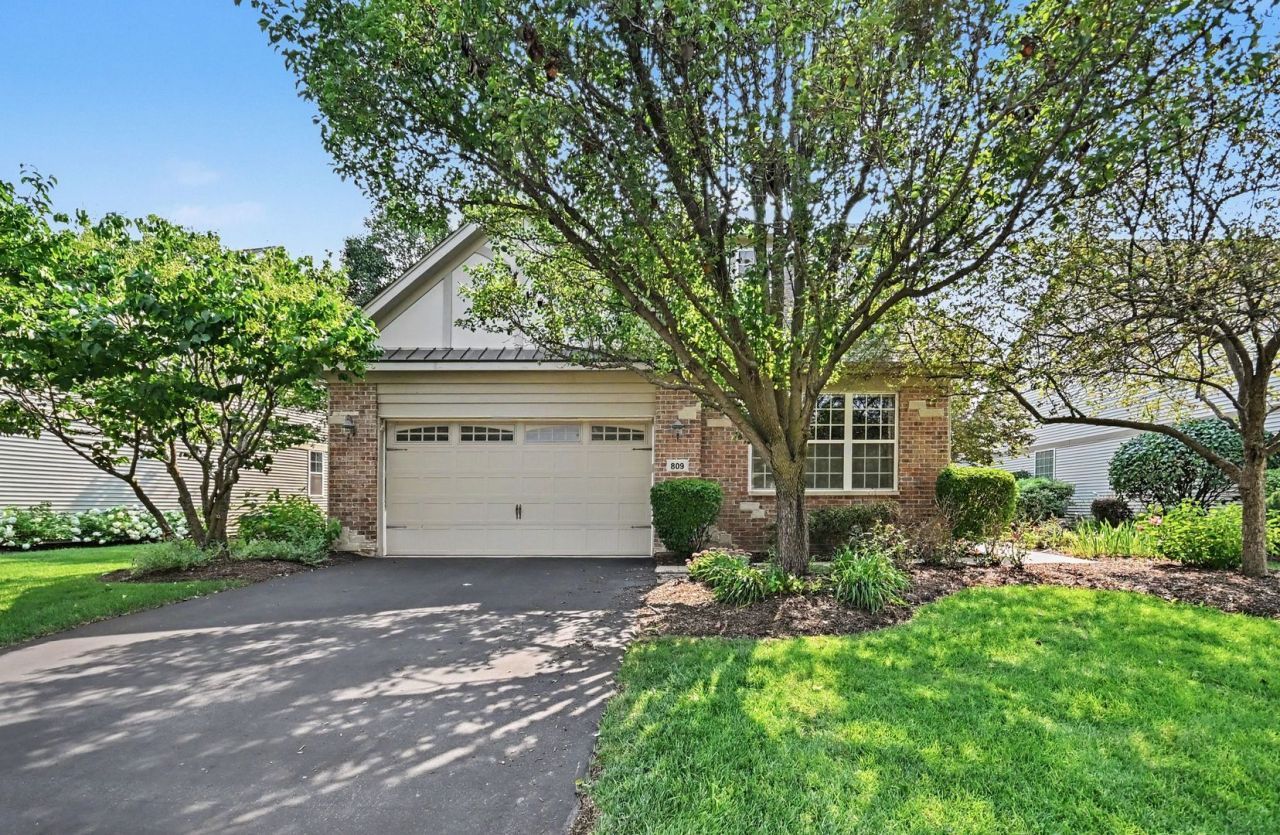
Welcome to this beautifully maintained single family home located in the Villas of Southbury, offering low-maintenance living in a thriving 55+ adult community! Step inside to gleaming hardwood floors throughout, complemented by immaculate finishes and soaring cathedral ceilings. The large sunroom near the kitchen fills the space with light and openness. The main-level master bedroom features hardwood floors, high ceilings, and a full bathroom double sink bathroom and walk-in closet en-suite. There is a spare bedroom on the main-level with a full bathroom nearby. Upstairs you'll find the spacious third bedroom and full bath along with a large loft space perfect for a home office or lounge area. Need extra storage? There is a full basement and crawl space that has you covered. Outside you'll find a beautiful patio with a pergola perfect for relaxing evenings. The clubhouse features resort-style amenities offering two pools, a fully equipped gym, a lounge area and library. Schedule your showings today!
Property Features
Property Type: Residential - Single Family
Basement: Yes
Basement: Unfinished, Full
Cooling: Central Air
Fireplaces: 1
Garage: 2
Heating: Natural Gas, Forced Air
Lot Size: 0
Roof Type: Asphalt
Taxes: $10,784
Year Built: 2008
Amenities
Vaulted Ceiling(s)
Cathedral Ceiling(s)
1st Floor Bedroom
1st Floor Full Bath
Feature Descriptions
Additional rooms: Eating Area, Loft, Sun Room, Foyer
Additional Structures: Pergola
Appliances: Double Oven, Microwave, Dishwasher, Refrigerator, Stainless Steel Appliance(s), Water Softener, Gas Cooktop
Association Includes: Insurance, Clubhouse, Exercise Facilities, Pool, Lawn Care, Snow Removal
Exterior: Vinyl Siding, Brick
Fireplace Location(s): Living Room
HOA Fee: 150/ Monthly
Laundry: Main Level
Lot Dimensions: 0.16
Master Association Fee: 230/ Quarterly
Parcel#: 0316376015
Parking: Asphalt, Garage Door Opener, Yes, Garage Owned, Attached, Garage
Sewer: Public Sewer
Total Rooms: 8
Township: Oswego
Water: Public
Room Sizes
Eating Area: 11X10
Loft: 14X10
Sun Room: 14X11
Foyer: 10X7
Bedroom 2: 15X12
Bedroom 3: 16X14
Dining Room: 14X14
Family Room: 17X14
Kitchen: 12X10
Laundry: 11X6
Primary Bedroom: 16X14
Local Schools
High School: Oswego High School
Middle School: Traughber Junior High School
Elementary School: Southbury Elementary School
School District: District 308
Listed By / Shown By
Listed By
Agency Name: Legacy Properties, A Sarah Leonard Company, LLC
Agency Phone: 224-999-9100
Shown By
Agency Title: Gambino Realtors
Agency Phone: 815-282-2222

Estimate Your Payment
Estimated Payment
$ 3,436.51 per month $2,384.71 Principal & Interest $898.67 Property Tax $153.13 Homeowner's Insurance
809 Colchester Drive | MLS# 12720828
This single family home located at 809 Colchester Drive , Oswego, IL 60543 is currently listed for sale with an asking price of $525,000. This property was built in 2008 and has 3 bedrooms and 3 full baths with 2574 sq. ft. Colchester Drive is located in the The Villas at Southbury Village subdivision within the District 308 school district. Search The Villas At Southbury Village real estate on www.gogambino.com today.