
BEDS1
BATHS1 full
SQUARE FEET750
MLS#12630226
STATUSNew
PROPERTY TYPEResidential - Condominium
SCHOOLDistrict 214
Property Description
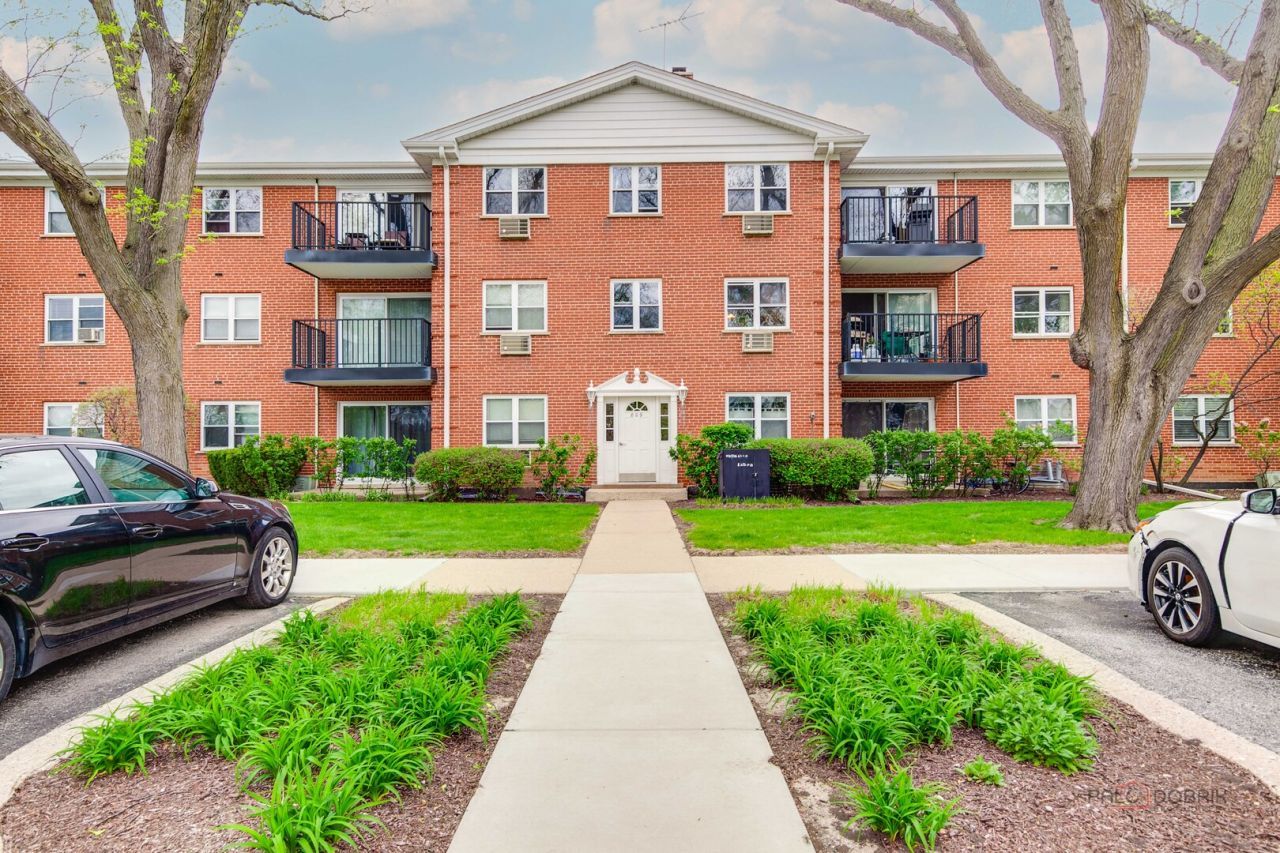
Rarely available EASTWOOD CONDO! Opportunity awaits with this well-located, third-floor, one-bedroom, one-bath condo overlooking a peaceful, park-like residential setting. Enjoy the charm of a neighborhood atmosphere while being just minutes from downtown shopping, restaurants, entertainment, and commuter routes. The home offers a comfortable layout with a spacious living room, a generously sized bedroom, and a functional kitchen with a separate eating area. The large balcony overlooks a tree-lined residential street, giving it a neighborhood feel. Laundry facilities are conveniently located on the same floor for added ease. Whether you're looking for an affordable place to call home or a solid investment opportunity, this condo is worth a look. Rentals are permitted, making it an attractive option for investors, while its location and low-maintenance lifestyle appeal to owner-occupants alike. A great value in a convenient location!
Property Features
Property Type: Residential - Condominium
Basement: None
Cooling: Wall Unit(s)
Heating: Other
Lot Size: Integral
Stories: 3.0
Taxes: $3,045
Year Built: 1967
Feature Descriptions
Additional rooms: Eating Area, Balcony/Porch/Lanai
Association Includes: Water, Gas, Insurance, Lawn Care, Scavenger, Snow Removal
Exterior: Brick
HOA Fee: 323/ Monthly
Lot Dimensions: Integral
Parcel#: 03294040371058
Parking: Yes
Sewer: Public Sewer
Total Rooms: 4
Township: Wheeling
Water: Lake Michigan
Room Sizes
Eating Area: 7X10
Balcony/Porch/Lanai: 6X10
Kitchen: 10X10
Living Room: 12X19
Primary Bedroom: 11X12
Local Schools
High School: Prospect High School
Middle School: South Middle School
Elementary School: Windsor Elementary School
School District: District 214
Listed By / Shown By
Listed By
Agency Name: RE/MAX Suburban
Agency Phone: 847-367-8686
Shown By
Agency Title: Gambino Realtors
Agency Phone: 815-282-2222

Estimate Your Payment
Estimated Payment
$ 978.85 per month $681.35 Principal & Interest $253.75 Property Tax $43.75 Homeowner's Insurance
809 E Miner Street, Unit 3B | MLS# 12630226
This condo located at 809 E Miner Street, Unit 3B, Arlington Heights, IL 60004 is currently listed for sale with an asking price of $150,000. This property was built in 1967 and has 1 bedrooms and 1 full baths with 750 sq. ft. E Miner Street, Unit 3B is located within the District 214 school district. Search Arlington Heights real estate on www.gogambino.com today.