
BEDS3
BATHS2 full
SQUARE FEET1,236
MLS#12760942
STATUSActive
PROPERTY TYPEResidential - Single Family
SCHOOLDistrict 9
Property Description
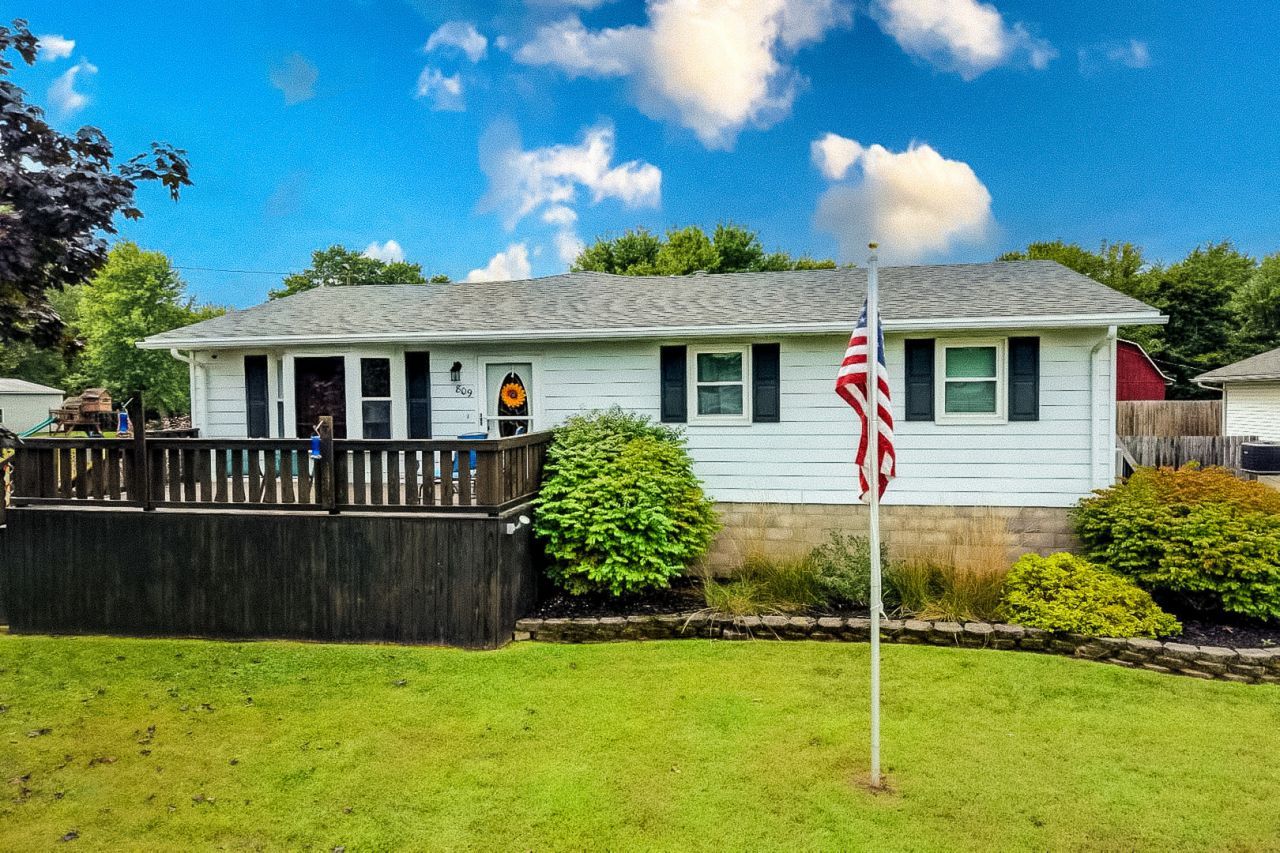
Professional MLS Description Move-In Ready! Welcome to 809 N. Market St. in Watseka, a well-maintained 3-bedroom, 2-bath ranch offering comfortable one-level living on an impressive 0.79-acre lot. Inside, wood-laminate flooring creates a warm, cohesive look throughout much of the home. The large updated kitchen offers abundant cabinetry and counter space, under-cabinet lighting and plenty of room to make meal preparation easy. All kitchen appliances remain with the home. Just off the kitchen, the large dining room provides plenty of space for everyday meals or entertaining. The comfortable living room offers room to relax, while the sunroom adds another inviting space to enjoy throughout the seasons. Three bedrooms and two baths complete the home's practical layout. Outside, the expansive lot is a standout, providing abundant green space accented by mature trees. A 2.5-car attached garage provides excellent parking and additional storage. Even the washer and dryer stay, making this home truly ready for its next chapter. If you've been looking for a move-in-ready ranch in Watseka with space inside and out, this one deserves a closer look!
Property Features
Property Type: Residential - Single Family
Basement: Crawl Space
Cooling: Central Air
Garage: 2
Heating: Natural Gas
Lot Size: 0.79 Acres
Roof Type: Asphalt
Taxes: $2,907
Year Built: 1986
Feature Descriptions
Additional rooms: Heated Sun Room
Association Includes: None
Dining Room: Separate
Exterior: Aluminum Siding
Lot Dimensions: 150 x 260
Parcel#: 19312280040000
Parking: Gravel, Garage Door Opener, Yes, Garage Owned, Attached, Garage
Sewer: Public Sewer
Total Rooms: 7
Township: Middleport
Water: Public
Room Sizes
Heated Sun Room: 10X18
Bedroom 2: 10X12
Bedroom 3: 9X10
Dining Room: 13X14
Kitchen: 12X16
Laundry: 6X8
Living Room: 13X18
Primary Bedroom: 12X14
Local Schools
School District: District 9
Listed By / Shown By
Listed By
Agency Name: Smith's Real Estate Services,
Agency Phone: 815-432-2900
Shown By
Agency Title: Gambino Realtors
Agency Phone: 815-282-2222

Estimate Your Payment
Estimated Payment
$ 1,039.37 per month $749.03 Principal & Interest $242.25 Property Tax $48.10 Homeowner's Insurance
809 N Market Street | MLS# 12760942
This single family home located at 809 N Market Street, Watseka, IL 60970 is currently listed for sale with an asking price of $164,900. This property was built in 1986 and has 3 bedrooms and 2 full baths with 1236 sq. ft. N Market Street is located within the District 9 school district. Search Watseka real estate on www.gogambino.com today.