
BEDS4
BATHS2 full
SQUARE FEET1,628
MLS#12802359
STATUSNew
PROPERTY TYPEResidential - Single Family
SCHOOLDistrict 201U
Property Description
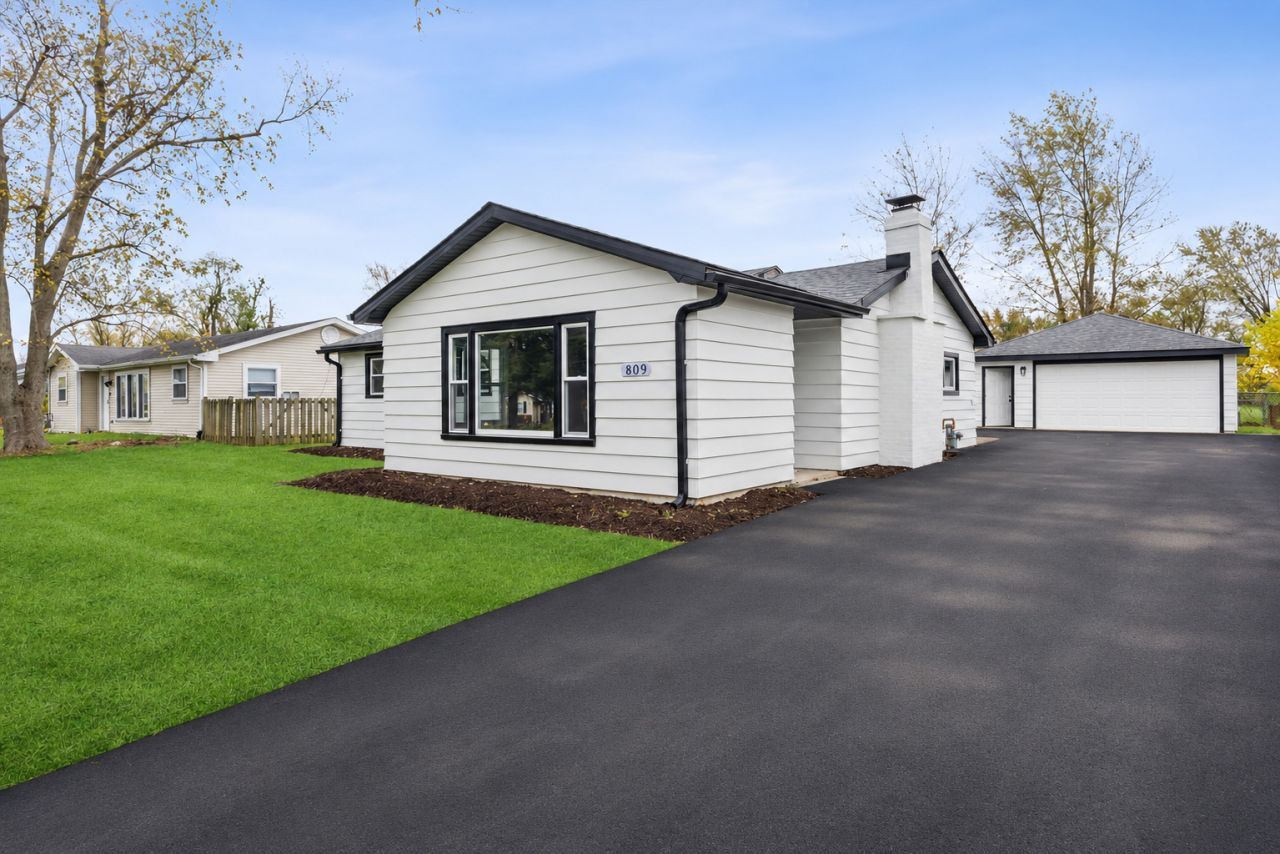
Big, bright & beautiful RANCH with over 1,600 sq ft of one-level living and has been beautifully redone and checks all the boxes! Need 4 bedrooms? Check! Need 2 FULL baths? Check! How about an enormous great room, full wall brick fireplace, BRAND NEW KITCHEN, brand new carpet & laminate flooring, all STAINLESS APPLIANCES? Check all those boxes too! But there's more! Roof is brand new, detached 2.5 car garage is extra deep for loads of storage, toys or yard tools! This home is loaded with BRAND NEW WINDOWS, flooded with sunshine and is just waiting for you! PLUS! Bring the dog with! This yard is FENCED! Open Sunday Nov. 8 from 12-2 so mark your calendar and make it yours in time for the holidays!
Property Features
Property Type: Residential - Single Family
Basement: None
Cooling: Central Air
Fireplaces: 1
Garage: 2
Heating: Gas, Forced Air
Home Style: Ranch
Lot Size: 0.26 Acres
Taxes: $5,218
Year Built: 1958
Amenities
1st Floor Bedroom
1st Floor Full Bath
Feature Descriptions
Additional rooms: Breakfast Room
Appliances: Range, Dishwasher, Refrigerator, Stainless Steel Appliance(s)
Association Includes: None
Exterior: Aluminum Siding
Fireplace Location(s): Living Room
Laundry: Main Level
Lot Dimensions: 159 x 70
Parcel#: 2315204020120000
Parking: Garage Door Opener, Yes, Garage Owned, Detached, Garage
Sewer: Septic Tank
Total Rooms: 7
Township: Crete
Water: Shared Well
Room Sizes
Breakfast Room: 13X11
Bedroom 2: 10X9
Bedroom 3: 10X10
Bedroom 4: 13X10
Kitchen: 22X12
Laundry: 10X6
Living Room: 25X16
Primary Bedroom: 12X10
Local Schools
School District: District 201U
Listed By / Shown By
Listed By
Agency Name: Re/Max 10
Agency Phone: 708-672-4700
Shown By
Agency Title: Gambino Realtors
Agency Phone: 815-282-2222

Estimate Your Payment
Estimated Payment
$ 1,691.18 per month $1,180.55 Principal & Interest $434.83 Property Tax $75.80 Homeowner's Insurance
809 W Windsor Avenue | MLS# 12802359
This single family home located at 809 W Windsor Avenue, Crete, IL 60417 is currently listed for sale with an asking price of $259,900. This property was built in 1958 and has 4 bedrooms and 2 full baths with 1628 sq. ft. W Windsor Avenue is located within the District 201U school district. Search Crete real estate on www.gogambino.com today.