
BEDS3
BATHS2 full 1 partial
SQUARE FEET2,215
MLS#12694192
STATUSNew
PROPERTY TYPEResidential - Townhouse
SCHOOLDistrict 214
Property Description
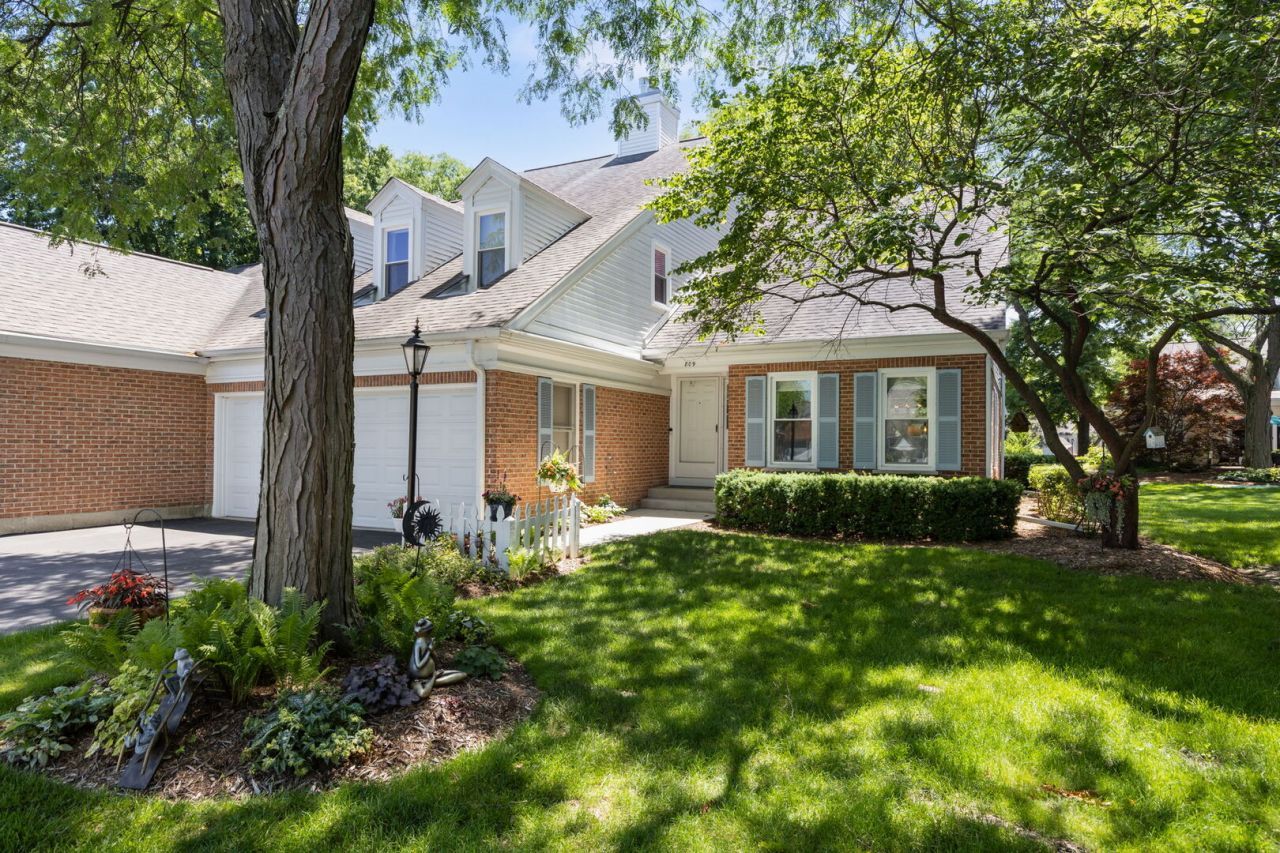
Beautifully appointed and thoughtfully updated this 3 bedroom, 2 1/2 bath Brentwood model townhome is the largest floor plan in the award winning Rob Roy community. Impeccably maintained and enhanced with quality finishes this home features a stunning remodeled kitchen with an expanded center island, additional custom cabinetry and an open flow to the inviting first floor family room with a widened entryway. Hardwood floors grace the main level while the spacious primary suite offers a beautifully renovated bath and expanded walk-in closet. A finished basement, attached 2 car garage and numerous additional upgrades provide exceptional functionality. Enjoy the outstanding amenities of this award winning community, including 2 swimming pools, tennis courts, pickleball courts, bocce ball courts, beautifully landscaped grounds and a maintenance free lifestyle. A rare opportunity to own one of Rob Roy's finest Brentwood models.
Property Features
Property Type: Residential - Townhouse
Basement: Yes
Basement: Finished, Crawl Space, Partial
Cooling: Central Air
Fireplaces: 1
Garage: 2
Heating: Natural Gas, Forced Air
Lot Size: integral
Stories: 2.0
Taxes: $11,548
Year Built: 1986
Feature Descriptions
Additional rooms: Foyer
Appliances: Range, Microwave, Dishwasher, Refrigerator, Washer, Dryer, Disposal, Stainless Steel Appliance(s), Range Hood
Association Amenities: On Site Manager/Engineer, Party Room, Pool, Tennis Court(s), Clubhouse
Association Includes: Water, Parking, Insurance, Clubhouse, Pool, Exterior Maintenance, Lawn Care, Scavenger, Snow Removal
Bath Features: Separate Shower, Double Sink
Dining Room: Separate
Exterior: Aluminum Siding, Brick
Fireplace: Gas Log, Gas Starter
Fireplace Location(s): Family Room, Living Room, Master Bedroom, Basement
HOA Fee: 775/ Monthly
Laundry: In Unit
Lot Dimensions: integral
Parcel#: 03261000151100
Parking: Garage Door Opener, Yes, Garage Owned, Attached, Garage
Pet Allowed: Cats OK, Dogs OK
Sewer: Public Sewer
Total Rooms: 7
Township: Wheeling
Water: Lake Michigan
Room Sizes
Foyer: 6X12
Bedroom 2: 14X10
Bedroom 3: 14X10
Dining Room: 13X10
Family Room: 13X20
Kitchen: 21X13
Laundry: 7X6
Living Room: 20X13
Primary Bedroom: 26X12
Local Schools
High School: John Hersey High School
Middle School: River Trails Middle School
Elementary School: Euclid Elementary School
School District: District 214
Listed By / Shown By
Listed By
Agency Name: Berkshire Hathaway HomeServices Starck Real Estate
Agency Phone: 847-255-3900
Shown By
Agency Title: Gambino Realtors
Agency Phone: 815-282-2222

Estimate Your Payment
Estimated Payment
$ 3,668.88 per month $2,543.24 Principal & Interest $962.33 Property Tax $163.30 Homeowner's Insurance
809 Willow Hills Lane | MLS# 12694192
This townhouse located at 809 Willow Hills Lane , Prospect Heights, IL 60070 is currently listed for sale with an asking price of $559,900. This property was built in 1986 and has 3 bedrooms and 2 full and 1 partial baths with 2215 sq. ft. Willow Hills Lane is located within the District 214 school district. Search Prospect Heights real estate on www.gogambino.com today.