
BEDS3
BATHS3 full 1 partial
SQUARE FEET2,184
MLS#12735103
STATUSNew
PROPERTY TYPEResidential - Single Family
SCHOOLDistrict 41
Property Description
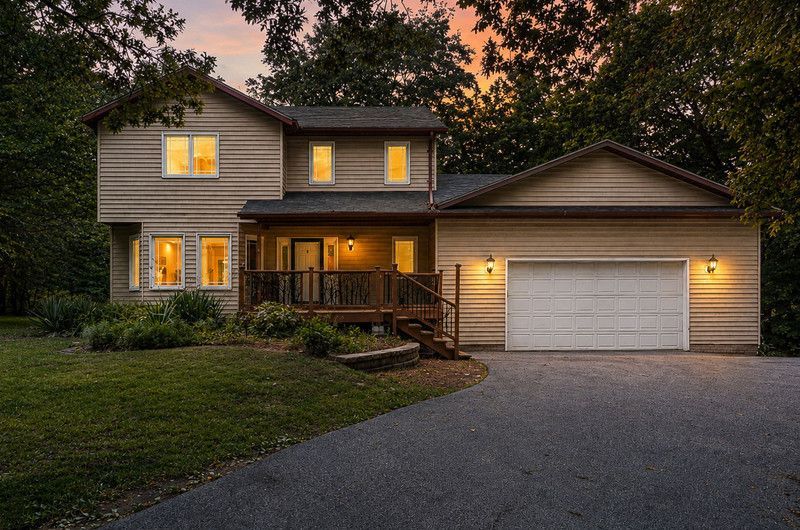
Take a look at this GORGEOUS two story home, sitting on over TWO ACRES, located on the border of Moline and Milan in the desired Indian Hills addition! With over 2800 finished sq ft, space is not an issue! WAIT till you see the newly remodeled kitchen! WOW! Completely re done in 2021, no expense was spared! Luxury cabinets, stone counters, island, and a pantry. Main level has desired features like hardwood floors, GORGEOUS 4 season sunroom, wood burning fireplace, and vaulted ceilings. Upstairs you will find three spacious bedrooms with MASSIVE closets, two full bathrooms (including the primary en-suite), and fresh paint and carpet. The WALK OUT finished basement has a newly remodeled full bathroom, multiple storage rooms, and plenty of space to entertain in the Rec room area! TWO car garage is wired for a phase 2 EV charger and has a floor drain! The lot the home sits on is PRIVATE, wooded, 2.2 acres, has a flat space for activities, a wrap around deck, and the driveway is long and wide for multiple cars to park and turn around on. Come make this your new home!
Property Features
Property Type: Residential - Single Family
Basement: Yes
Basement: Partially Finished, Egress Window, Full, Walk-Out Access
Cooling: Central Air
Fireplaces: 1
Garage: 2
Heating: Natural Gas
Lot Size: 2.28 Acres
Roof Type: Asphalt
Year Built: 1989
Amenities
Vaulted Ceiling(s)
Walk-In Closet(s)
Open Floorplan
Granite Counters
Pantry
Feature Descriptions
Additional rooms: Heated Sun Room
Appliances: Range, Microwave, Dishwasher, Refrigerator, Water Softener Owned
Association Includes: Water
Bath Features: Whirlpool
Dining Room: Separate
Exterior: Aluminum Siding
Fireplace: Wood Burning Stove
Fireplace Location(s): Family Room
HOA Fee: 600/ Annually
Laundry: Main Level, Multiple Locations
Lot: Irregular Lot, Wooded, Mature Trees, Level, Sloped
Lot Dimensions: 85x59x474x259x537
Parcel#: 1730401003
Parking: Concrete, Garage Door Opener, Heated Garage, EV Ready, Electric Vehicle Charging Station(s), Yes, Garage Owned, Attached, Owned, Garage
Sewer: Septic Tank
Total Rooms: 8
Water: Shared Well
Room Sizes
Heated Sun Room: 14X16
Bedroom 2: 13X14
Bedroom 3: 11X14
Dining Room: 11X11
Family Room: 12X27
Kitchen: 13X18
Laundry: 5X7
Living Room: 11X19
Primary Bedroom: 12X18
Local Schools
School District: District 41
Listed By / Shown By
Listed By
Agency Name: Haven. Real Estate
Agency Phone: 563-343-9533
Shown By
Agency Title: Gambino Realtors
Agency Phone: 815-282-2222

Estimate Your Payment
Estimated Payment
$ 1,643.55 per month $1,544.39 Principal & Interest $0.00 Property Tax (data not provided by mls) $99.17 Homeowner's Insurance
8100 47th Street | MLS# 12735103
This single family home located at 8100 47th Street, Milan, IL 61264 is currently listed for sale with an asking price of $340,000. This property was built in 1989 and has 3 bedrooms and 3 full and 1 partial baths with 2184 sq. ft. 47th Street is located within the District 41 school district. Search Milan real estate on www.gogambino.com today.