
BEDS3
BATHS3 full 1 partial
SQUARE FEET2,944
MLS#12655758
STATUSActive
PROPERTY TYPEResidential - Single Family
SCHOOLDistrict 86
Property Description
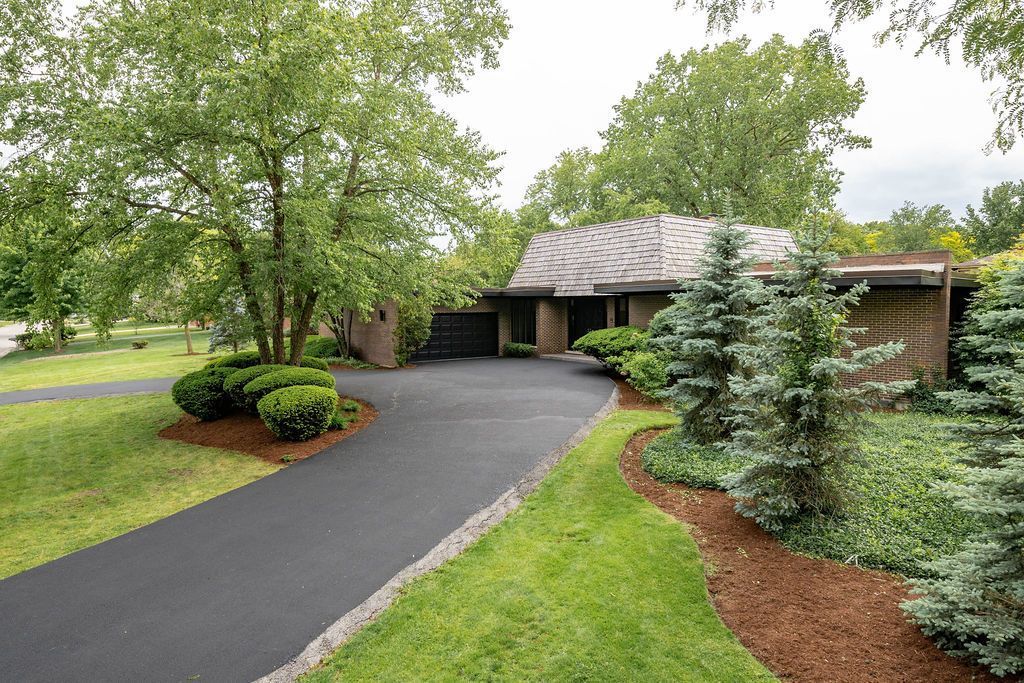
Mid-Century Masterpiece with Endless Potential in Burr Ridge~ Step into timeless design with this one of a kind mid-century-classic! Perfectly nestled in a highly coveted neighborhood~ Brimming with architectural character this home features stunning original hardwood floors and an expansive loft area that features a beautiful stone fireplace and full bath~ Over-sized office off the kitchen could also be converted to a 4th bedroom, media room, and more~ This home is a private quaint retreat complete with a cozy patio perfect to enjoy morning coffee and the lovely landscape views~ A substantial unfinished basement is a blank canvas ready and waiting for your finishing touches to expand your living space, or create the ultimate entertainment zone~ Located in a premium area known for top-tier, highly desired schools this property truly offers a rare opportunity to blend retro charm with your own custom vision~ NEW Concrete Patio, Flooring, Carpet in bedrooms, Appliances, Driveway resealed, Fresh interior and exterior paint.
Property Features
Property Type: Residential - Single Family
Basement: Unfinished, Full
Basement: Yes
Cooling: Central Air
Fireplaces: 2
Garage: 2
Heating: Natural Gas
Home Style: Ranch
Lot Size: 0.37 Acres
Taxes: $10,508
Year Built: 1975
Feature Descriptions
Additional rooms: Loft, Office
Association Includes: None
Exterior: Brick
Fireplace: Gas Starter
Fireplace Location(s): Family Room, Loft
Lot Dimensions: 16008
Parcel#: 0936204003
Parking: Garage Door Opener, Yes, Attached, Garage
Sewer: Public Sewer
Total Rooms: 8
Township: Downers Grove
Water: Public
Room Sizes
Loft: 25X17
Office: 20X12
Bedroom 2: 13X14
Bedroom 3: 13X14
Dining Room: 12X8
Family Room: 22X12
Kitchen: 20X14
Laundry: 5X5
Primary Bedroom: 15X18
Local Schools
School District: District 86
Listed By / Shown By
Listed By
Agency Name: Coldwell Banker Realty
Agency Phone: 630-377-1771
Shown By
Agency Title: Gambino Realtors
Agency Phone: 815-282-2222

Estimate Your Payment
Estimated Payment
$ 4,742.85 per month $3,633.85 Principal & Interest $875.67 Property Tax $233.33 Homeowner's Insurance
8100 S Park Avenue | MLS# 12655758
This single family home located at 8100 S Park Avenue, Burr Ridge, IL 60527 is currently listed for sale with an asking price of $800,000. This property was built in 1975 and has 3 bedrooms and 3 full and 1 partial baths with 2944 sq. ft. S Park Avenue is located within the District 86 school district. Search Burr Ridge real estate on www.gogambino.com today.