
BEDS4
BATHS2 full
SQUARE FEET2,114
MLS#12690903
STATUSNew
PROPERTY TYPEResidential - Single Family
SUBDIVISIONTheodore's Ridge
SCHOOLDistrict 202
Property Description
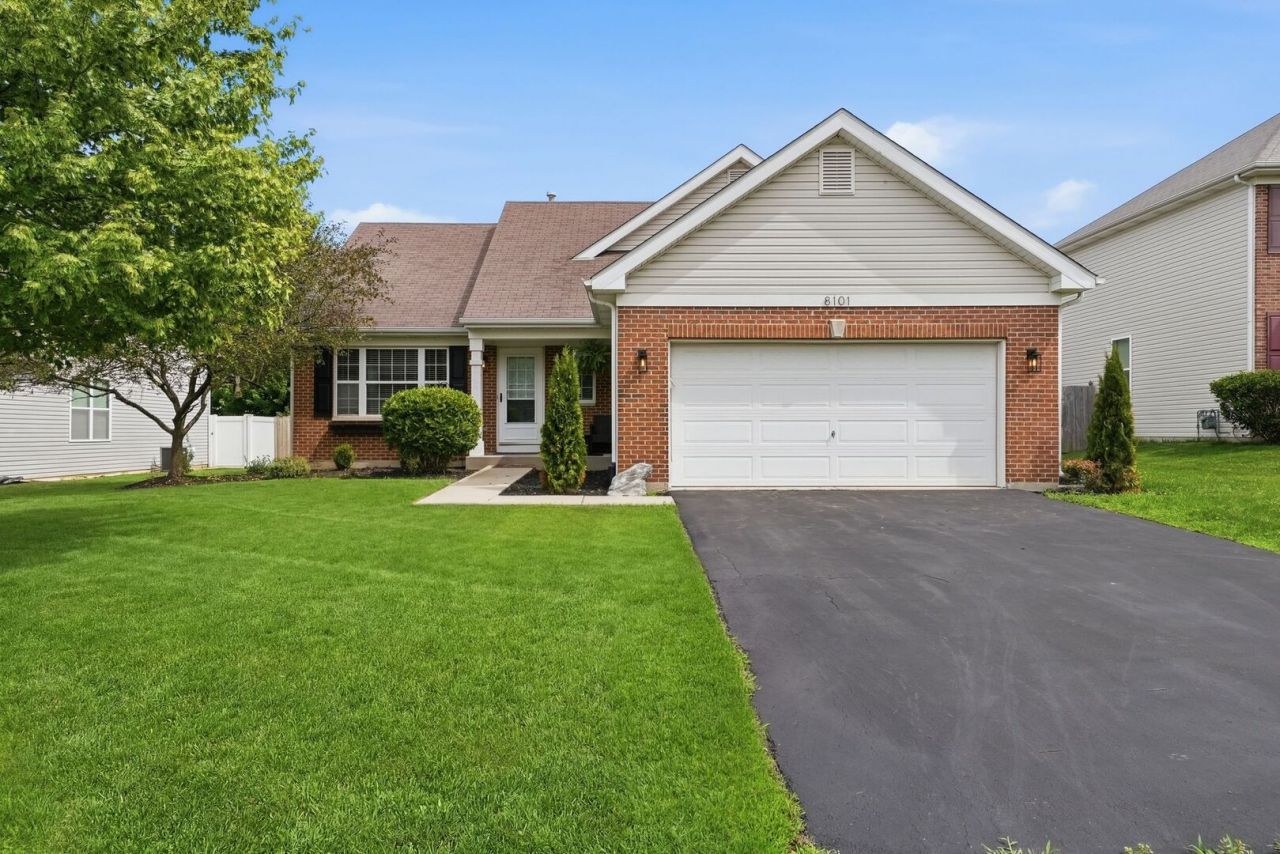
Welcome home to this beautifully updated 4-bedroom, 2-bath split-level featuring soaring vaulted ceilings in the entryway and kitchen. The spacious kitchen offers a breakfast bar, abundant cabinet space, a walk-in pantry, quartz countertops, a farmhouse sink, and plenty of room for a dining table. It overlooks the large, updated lower level family room, creating an open and inviting layout. The lower level also includes a play area, a generous laundry room, and a full bathroom. Upstairs, the spacious primary bedroom features a walk-in closet and access to the shared full bathroom. Two additional bedrooms offer great closet space, and all bedrooms include ceiling fans. The basement provides even more living space with a possible fourth bedroom and a theater room (or a 5th bedroom which is it's current use). Outside, enjoy the fully fenced yard and private patio!
Property Features
Property Type: Residential - Single Family
Basement: Yes
Basement: Finished, Partial
Cooling: Central Air
Garage: 2
Heating: Natural Gas
Lot Size: 0.20 Acres
Taxes: $7,257
Year Built: 2008
Feature Descriptions
Additional rooms: Theatre Room
Appliances: Range, Microwave, Dishwasher, Refrigerator, Washer, Dryer
Association Includes: None
Exterior: Vinyl Siding, Brick
HOA Fee: 350/ Annually
Hot Tub: Yes
Lot Dimensions: 76 X 123
Parcel#: 0635472004
Parking: Yes, Garage Owned, Attached, Garage
Sewer: Public Sewer
Total Rooms: 9
Township: Na-Au-Say
Water: Public
Room Sizes
Theatre Room: 13X16
Bedroom 2: 11X10
Bedroom 3: 11X10
Bedroom 4: 12X13
Dining Room: 10X12
Family Room: 20X25
Kitchen: 10X12
Laundry: 6X10
Living Room: 23X17
Primary Bedroom: 14X13
Local Schools
School District: District 202
Listed By / Shown By
Listed By
Agency Name: Re/Max Ultimate Professionals
Agency Phone: 815-556-1077
Shown By
Agency Title: Gambino Realtors
Agency Phone: 815-282-2222

Estimate Your Payment
Estimated Payment
$ 2,465.35 per month $1,748.34 Principal & Interest $604.75 Property Tax $112.26 Homeowner's Insurance
8101 Limestone Court | MLS# 12690903
This single family home located at 8101 Limestone Court , Joliet, IL 60431 is currently listed for sale with an asking price of $384,900. This property was built in 2008 and has 4 bedrooms and 2 full baths with 2114 sq. ft. Limestone Court is located in the Theodore's Ridge subdivision within the District 202 school district. Search Theodore's Ridge real estate on www.gogambino.com today.