
BEDS4
BATHS3 full 2 partial
SQUARE FEET3,700
MLS#12738402
STATUSNew
PROPERTY TYPEResidential - Single Family
SUBDIVISIONGrennan Heights
SCHOOLDistrict 207
Property Description
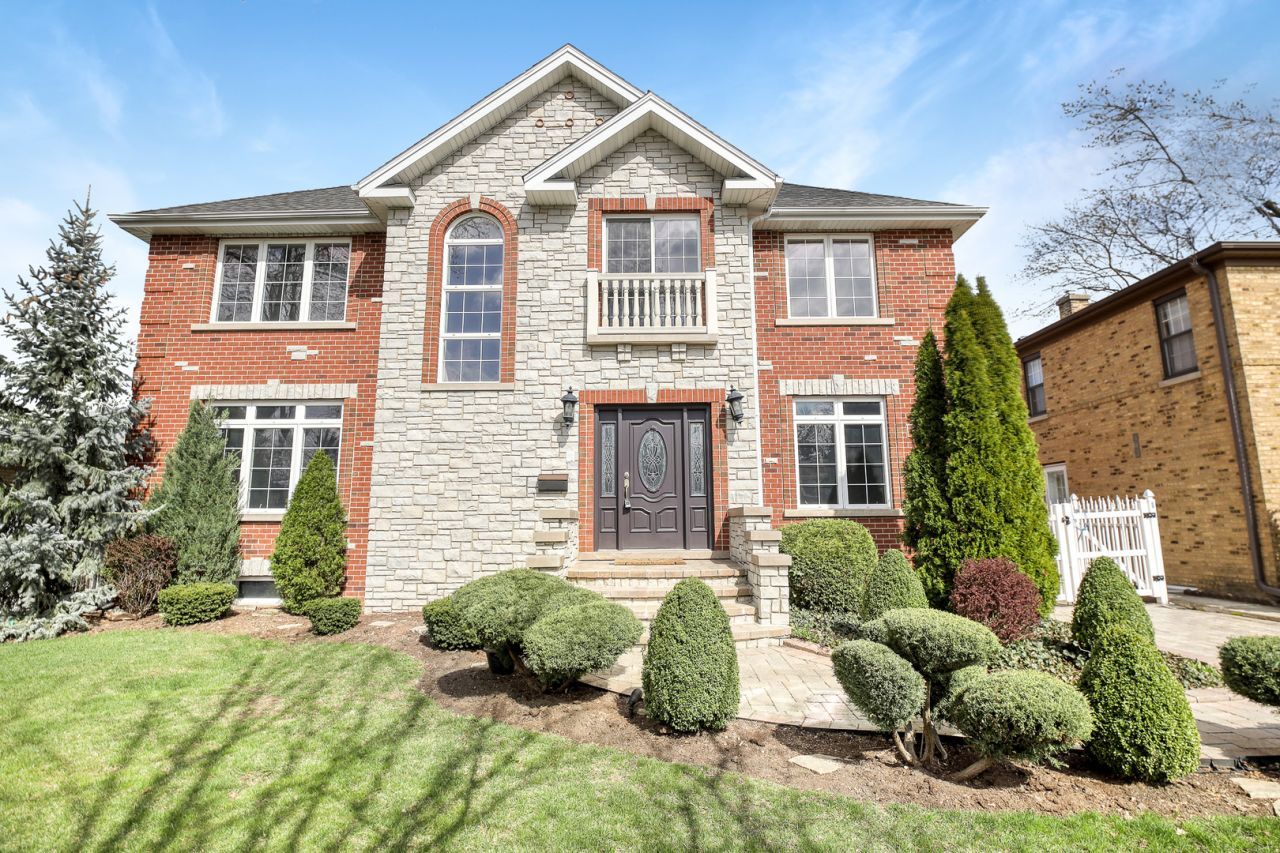
Welcome to 8105 N Oconto Ave, an exceptional brick-and-stone residence where timeless craftsmanship, impressive architectural detail, and modern luxury come together beautifully. Offering approximately 3,700 square feet of living space, this remarkable home was thoughtfully designed with quality and attention to detail evident throughout. Step inside to a bright and sophisticated interior featuring beautiful hardwood floors, elegant archways, crown molding, ceiling medallions, wainscoting, tray ceilings, and custom architectural finishes that give this home its distinctive character. The open-concept chef's kitchen is truly the heart of the home, showcasing rich cherry cabinetry, granite countertops, brand-new stainless-steel appliances, a large center island, and generous space for everyday living and entertaining. A formal dining room provides the perfect setting for special occasions, while a convenient first-floor office offers an ideal private workspace. The bathrooms have been beautifully refreshed, and the entire home has been freshly painted, creating a clean, move-in-ready atmosphere. At the end of the day, retreat to the luxurious primary suite and spa-inspired bath featuring a relaxing soaking tub, double vanity, and separate shower. The impressive finished basement takes entertaining to another level, offering high ceilings, a custom wet bar, wine cellar and wine storage, and a surround-sound system-an incredible space for hosting family and friends, movie nights, or simply relaxing at home. Outside, the attention to detail continues with professionally designed landscaping, an irrigation system, PVC fencing, a spacious deck, and a beautiful brick-paver driveway that adds exceptional curb appeal. The two-car garage is finished with an epoxy floor. Additional features include an alarm system, central vacuum, brand-new furnace and A/C, and numerous thoughtful upgrades throughout. This is not simply a house-it is a home built with craftsmanship, character, and quality that is increasingly difficult to find. From the impressive brick-and-stone exterior to the beautifully detailed interior and exceptional entertaining spaces, 8105 N Oconto Ave offers a truly special opportunity in Niles. Beautifully updated. Meticulously detailed. Designed to impress-and ready to welcome its next owner.
Property Features
Property Type: Residential - Single Family
Basement: Yes
Basement: Finished, Full
Cooling: Central Air, Zoned
Fireplaces: 2
Garage: 2
Heating: Natural Gas, Forced Air, Zoned
Home Style: French Provincial
Lot Size: 0.17 Acres
Roof Type: Asphalt
Taxes: $14,429
Year Built: 2005
Amenities
Cathedral Ceiling(s)
Wet Bar
Walk-In Closet(s)
Feature Descriptions
Additional rooms: Office, Recreation Room, Utility Room-Lower Level, Walk In Closet, Storage
Appliances: Range, Microwave, Dishwasher, High End Refrigerator, Washer, Dryer, Disposal, Trash Compactor, Stainless Steel Appliance(s), Wine Refrigerator, Humidifier
Association Includes: None
Bath Features: Separate Shower, Double Sink, European Shower
Dining Room: Separate
Exterior: Brick, Stone
Fireplace: Electric
Fireplace Location(s): Family Room, Basement
Laundry: Gas Dryer Hookup, In Unit, Sink
Lot Dimensions: 60X130
Other Equipment: Central Vacuum, Security System, CO Detectors, Ceiling Fan(s), Fan-Attic Exhaust, Sump Pump, Sprinkler-Lawn, Air Purifier
Parcel#: 09244170730000
Parking: Brick Driveway, Side Driveway, Garage Door Opener, Yes, Garage Owned, Detached, Garage
Security: yes
Sewer: Public Sewer
Total Rooms: 10
Township: Maine
Water: Lake Michigan
Room Sizes
Office: 11X10
Recreation Room: 29X27
Walk In Closet: 6X8
Bar/Entertainment: 12X7
Storage: 8X6
Bedroom 2: 15X13
Bedroom 3: 14X13
Bedroom 4: 13X13
Dining Room: 14X14
Family Room: 22X16
Kitchen: 25X14
Laundry: 12X8
Living Room: 24X14
Primary Bedroom: 22X16
Local Schools
High School: Maine East High School
Middle School: Gemini Junior High School
Elementary School: Nelson Elementary School
School District: District 207
Listed By / Shown By
Listed By
Agency Name: Exit Realty Redefined
Agency Phone: 773-250-7410
Shown By
Agency Title: Gambino Realtors
Agency Phone: 815-282-2222

Estimate Your Payment
Estimated Payment
$ 5,794.70 per month $4,315.20 Principal & Interest $1,202.42 Property Tax $277.08 Homeowner's Insurance
8105 N Oconto Avenue | MLS# 12738402
This single family home located at 8105 N Oconto Avenue , Niles, IL 60714 is currently listed for sale with an asking price of $950,000. This property was built in 2005 and has 4 bedrooms and 3 full and 2 partial baths with 3700 sq. ft. N Oconto Avenue is located in the Grennan Heights subdivision within the District 207 school district. Search Grennan Heights real estate on www.gogambino.com today.