
BEDS4
BATHS1 full 1 partial
SQUARE FEET2,200
MLS#12758943
STATUSNew
PROPERTY TYPEResidential - Single Family
SUBDIVISIONDimmitts Grove
SCHOOLDistrict 87
Property Description
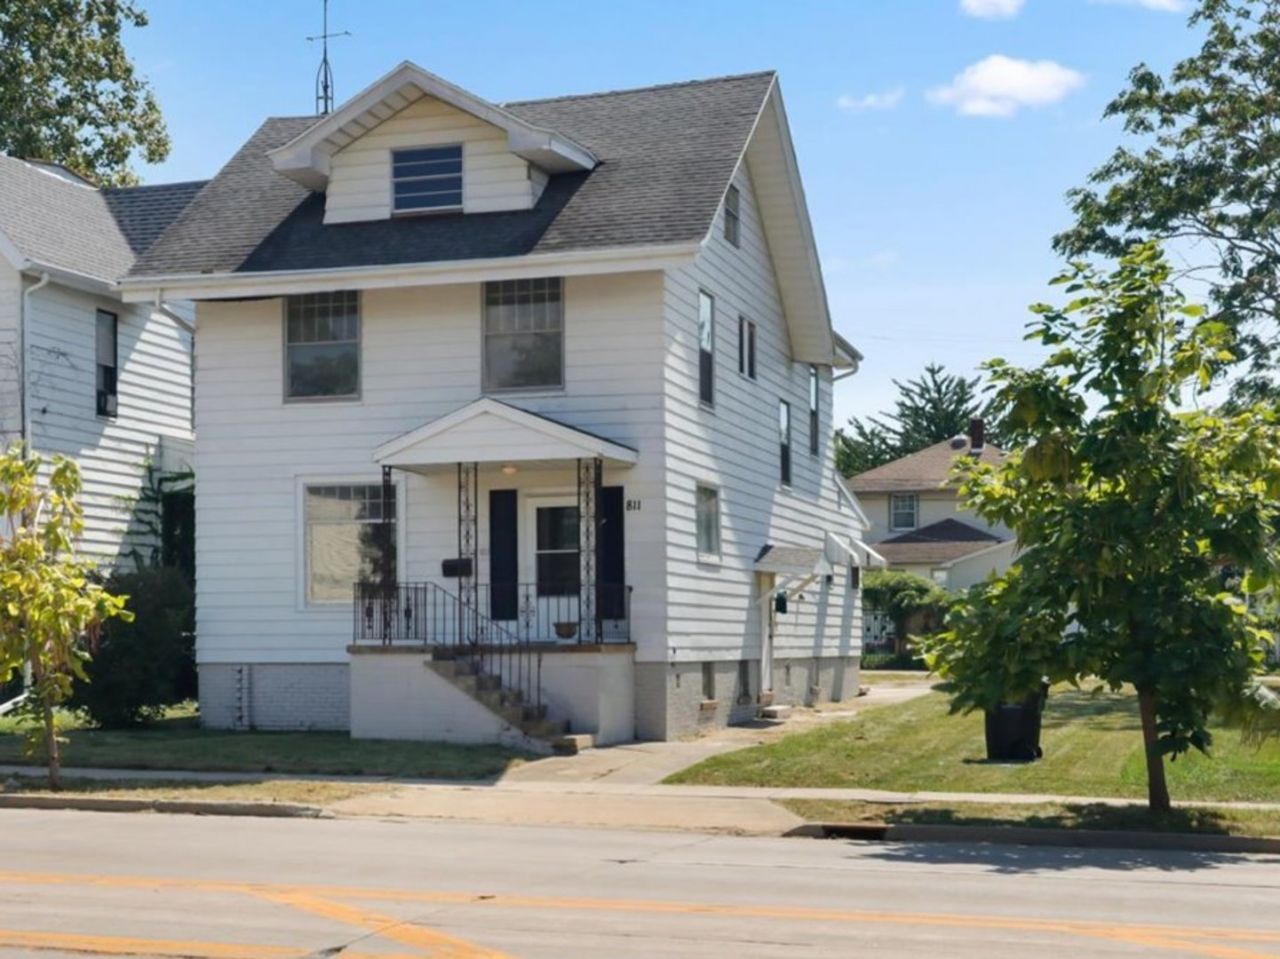
This house just oozes old house charm and beauty, all with many recent updates! If space is what you need, this house fits that bill! Gorgeous main staircase that splits to go into the foyer or into the kitchen. The main level (minus some of the kitchen/laundry area) has received a complete makeover, including all fresh paint, new lighting, new LPV flooring, and new carpeting. Upstairs are 4 generous in size bathrooms, all with fresh paint, new carpeting, and new lighting. The full basement is waiting for its next owner to unlock its full potential and offer a family room space and even a full bathroom (this bathroom has not been in service for years). The City of Bloomington owns the lot next door; there used to be a house there that was taken down years ago. There is parking in the back that offers about 3-4 car spaces and plenty of space to redefine it and make it more your own. Super in the heart of it all location! Being sold in as-is condition with no known defects.
Property Features
Property Type: Residential - Single Family
Basement: Yes
Basement: Partially Finished, Full
Cooling: None
Fireplaces: 1
Heating: Natural Gas
Home Style: Traditional
Lot Size: 0.08 Acres
Roof Type: Asphalt
Taxes: $2,311
Year Built: 1910
Feature Descriptions
Additional rooms: Den
Association Includes: None
Dining Room: Separate
Exterior: Aluminum Siding, Vinyl Siding
Fireplace: Decorative
Fireplace Location(s): Family Room
Lot Dimensions: 30 x 115
Parcel#: 2104434005
Parking: Concrete, Unassigned, Yes, Owned
Sewer: Public Sewer
Total Rooms: 9
Township: City of Bloomi
Water: Public
Room Sizes
Den: 11X11
Bedroom 2: 12X12
Bedroom 3: 12X12
Bedroom 4: 11X11
Dining Room: 11X13
Family Room: 11X11
Kitchen: 10X18
Laundry: 4X6
Living Room: 11X15
Primary Bedroom: 12X14
Local Schools
High School: Bloomington High School
Middle School: Bloomington Jr High School
Elementary School: Washington Elementary
School District: District 87
Listed By / Shown By
Listed By
Agency Name: BHHS Central Illinois, REALTORS
Shown By
Agency Title: Gambino Realtors
Agency Phone: 815-282-2222

Estimate Your Payment
Estimated Payment
$ 1,086.87 per month $840.33 Principal & Interest $192.58 Property Tax $53.96 Homeowner's Insurance
811 E Washington Street | MLS# 12758943
This single family home located at 811 E Washington Street, Bloomington, IL 61701 is currently listed for sale with an asking price of $185,000. This property was built in 1910 and has 4 bedrooms and 1 full and 1 partial baths with 2200 sq. ft. E Washington Street is located in the Dimmitts Grove subdivision within the District 87 school district. Search Dimmitts Grove real estate on www.gogambino.com today.