
BEDS2
BATHS2 full
SQUARE FEET1,352
MLS#12772541
STATUSNew
PROPERTY TYPEResidential - Single Family
SUBDIVISIONHeartland Meadows
SCHOOLDistrict 115
Property Description
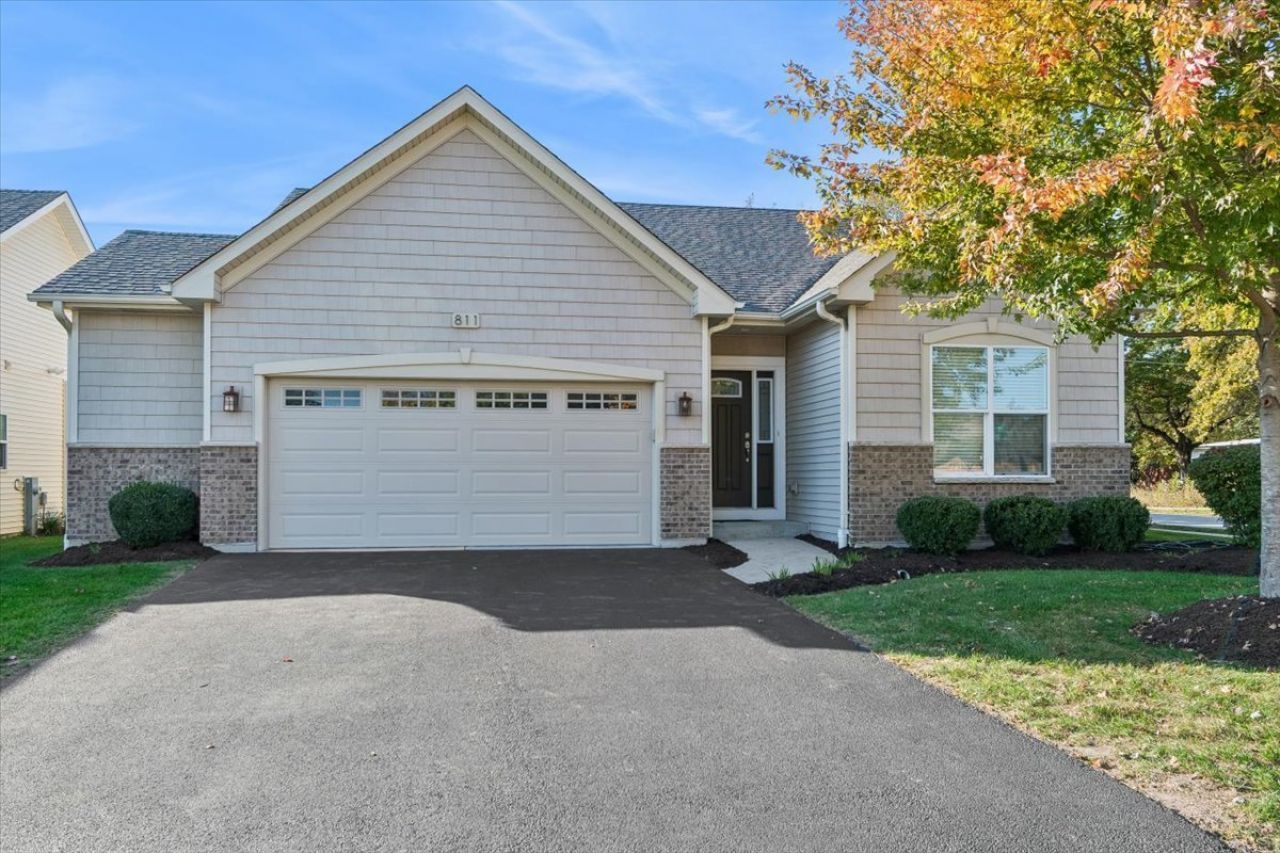
Last home in the Heartland Meadows 55+ community! This brand-new model home is ready for its first owner. Spacious ranch with 2 bedrooms, 2 full baths, and a light, airy open-concept interior. 9-ft ceilings and a white-trim package throughout, plus white maple soft-close cabinetry, a stylish backsplash, a center island, and granite countertops. Master suite features a walk-in closet and dual vanity. Nice-sized laundry room with added cabinets and laundry tub. Oversized 2-car garage (393 sq ft) with bump-out for extra space. 9-ft partial basement with roughed-in bath for future living space. Enjoy a maintenance-free lifestyle - no yard work, no shoveling!
Property Features
Property Type: Residential - Single Family
Basement: Yes
Basement: Unfinished, Crawl Space, Bath/Stubbed, Partial
Cooling: Central Air
Garage: 2
Heating: Gas, Forced Air
Home Style: Ranch
Lot Size: 95x59x73x34
Roof Type: Asphalt
Taxes: $538
Year Built: 2019
Amenities
1st Floor Bedroom
1st Floor Full Bath
Walk-In Closet(s)
Open Floorplan
Dining Combo
Granite Counters
Pantry
Feature Descriptions
Additional rooms: Foyer
Appliances: Range, Microwave, Dishwasher, Refrigerator
Association Includes: Lawn Care, Snow Removal
Exterior: Vinyl Siding, Brick
HOA Fee: 150/ Monthly
Laundry: Main Level, In Unit, Sink
Lot: Corner Lot
Lot Dimensions: 95x59x73x34
Parcel#: 0228376004
Parking: Asphalt, Garage Door Opener, Yes, Garage Owned, Attached, Garage
Sewer: Public Sewer
Total Rooms: 4
Township: Bristol
Water: Public
Room Sizes
Foyer: 20X5
Bedroom 2: 13X11
Family Room: 22X12
Kitchen: 14X11
Laundry: 11X6
Primary Bedroom: 16X12
Local Schools
School District: District 115
Listed By / Shown By
Listed By
Agency Name: Baird & Warner
Agency Phone: 630-778-1855
Shown By
Agency Title: Gambino Realtors
Agency Phone: 815-282-2222

Estimate Your Payment
Estimated Payment
$ 2,050.89 per month $1,885.01 Principal & Interest $44.83 Property Tax $121.04 Homeowner's Insurance
811 Freemont Street | MLS# 12772541
This single family home located at 811 Freemont Street, Yorkville, IL 60560 is currently listed for sale with an asking price of $414,990. This property was built in 2019 and has 2 bedrooms and 2 full baths with 1352 sq. ft. Freemont Street is located in the Heartland Meadows subdivision within the District 115 school district. Search Heartland Meadows real estate on www.gogambino.com today.