
BEDS3
BATHS2 full 1 partial
SQUARE FEET1,913
MLS#12701105
STATUSNew
PROPERTY TYPEResidential - Townhouse
SCHOOLDistrict 207
Property Description
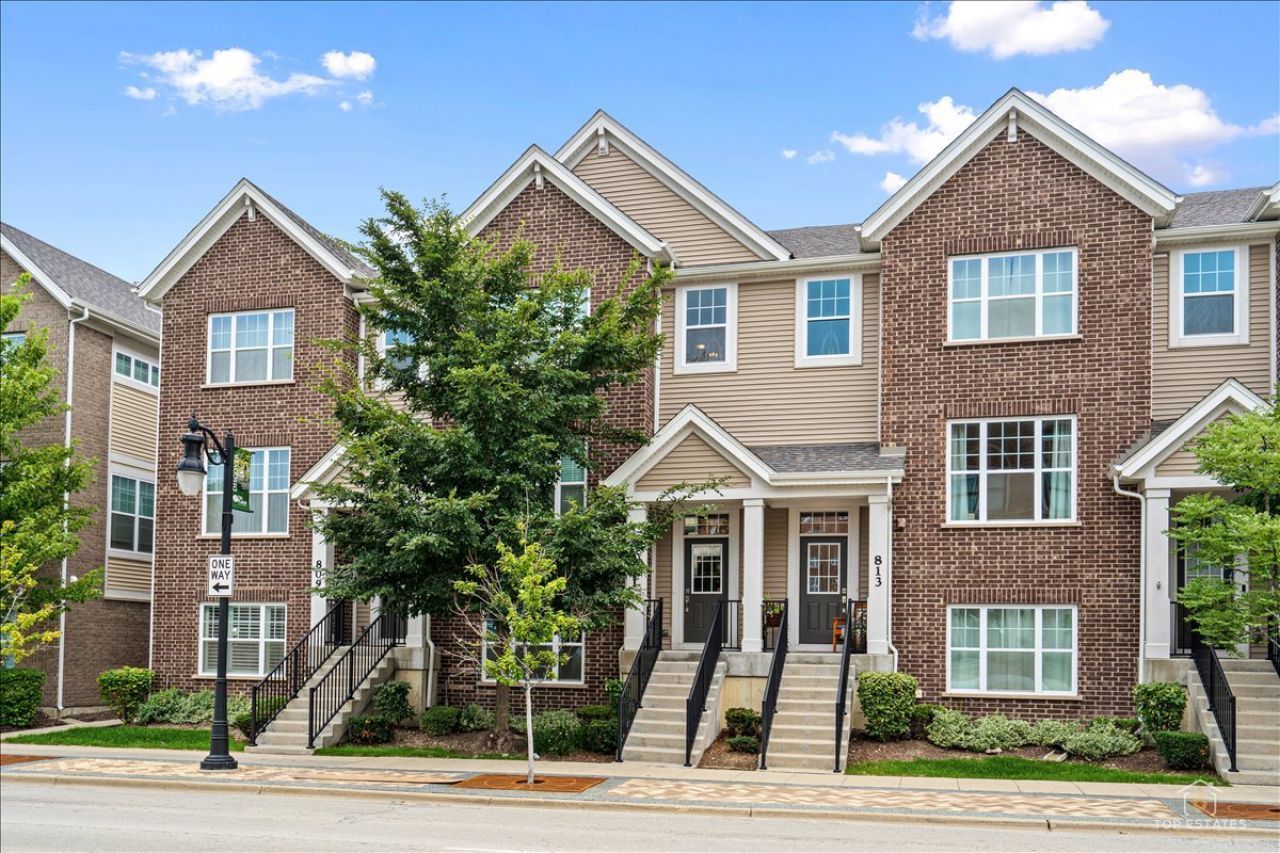
Welcome to this gorgeous 3 bedroom townhome with all the modern touches located 5 minutes from downtown Des Plaines! Minutes from the Metra Station, public library, 10 mins drive from O-hare, only few minutes from I-90, I-294! Thoughtfully designed interior, freshly painted throughout, featuring 9' ceilings, white kitchen with quartz countertops, stainless steel appliances, backsplash, highly durable luxury vinyl wood-look flooring, TESLA electric vehicle charging system for all the eco-conscious mind. Right off the kitchen you see a huge balcony, greatly spacious for your grilling and having your morning coffee outdoors. 3 generously sized bedrooms are all upstairs, primary bedroom with cathedral ceilings, walk-in closet, en-suite bathroom with double sink quartz counters and a custom tile within the shower. Wainscoting accent wall in the guest bedroom adds element of design and elegance. Additional room in lower level can be transformed to a bedroom and/or perfect for office/playroom/workout room. Two car garage with recessed lights that was drywalled, painted has plenty of room for extra storage. Schedule your Showing today and make this Home yours!!!! Built by highly reputable developer - Lexington Home Builders.
Property Features
Property Type: Residential - Townhouse
Basement: None
Cooling: Central Air
Garage: 2
Heating: Natural Gas
Lot Size: 0.03 Acres
Roof Type: Asphalt
Stories: 3.0
Taxes: $10,463
Year Built: 2019
Amenities
Walk-In Closet(s)
Open Floorplan
Feature Descriptions
Additional rooms: Balcony/Porch/Lanai
Appliances: Range, Microwave, Dishwasher, Refrigerator, High End Refrigerator, Washer, Dryer, Disposal, Stainless Steel Appliance(s), Range Hood
Association Includes: Insurance, Exterior Maintenance, Lawn Care, Scavenger, Snow Removal
Bath Features: Double Sink
Dining Room: Combined w/ LivRm, Kitchen/Dining Combo
Exterior: Vinyl Siding, Brick
HOA Fee: 325/ Monthly
Laundry: In Unit
Lot Dimensions: 27x52
Parcel#: 09202001000000
Parking: Asphalt, Garage Door Opener, EV Ready, Electric Vehicle Charging Station(s), Yes, Garage Owned, Attached, Garage
Pet Allowed: Cats OK, Dogs OK
Sewer: Public Sewer
Total Rooms: 7
Township: Maine
Water: Public
Room Sizes
Balcony/Porch/Lanai: 13X4
Bedroom 2: 10X10
Bedroom 3: 11X10
Dining Room: 8X12
Family Room: 13X18
Kitchen: 13X16
Laundry: 3X3
Living Room: 13X22
Primary Bedroom: 13X14
Local Schools
School District: District 207
Listed By / Shown By
Listed By
Agency Name: john greene, Realtor
Agency Phone: 630-820-6500
Shown By
Agency Title: Gambino Realtors
Agency Phone: 815-282-2222

Estimate Your Payment
Estimated Payment
$ 3,284.07 per month $2,266.61 Principal & Interest $871.92 Property Tax $145.54 Homeowner's Insurance
811 Lee Street | MLS# 12701105
This townhouse located at 811 Lee Street , Des Plaines, IL 60016 is currently listed for sale with an asking price of $499,000. This property was built in 2019 and has 3 bedrooms and 2 full and 1 partial baths with 1913 sq. ft. Lee Street is located within the District 207 school district. Search Des Plaines real estate on www.gogambino.com today.