
BEDS2
BATHS1 full
SQUARE FEET1,000
MLS#12659099
STATUSContingent
PROPERTY TYPEResidential - Condominium
SUBDIVISIONChurch Creek
SCHOOLDistrict 214
Property Description
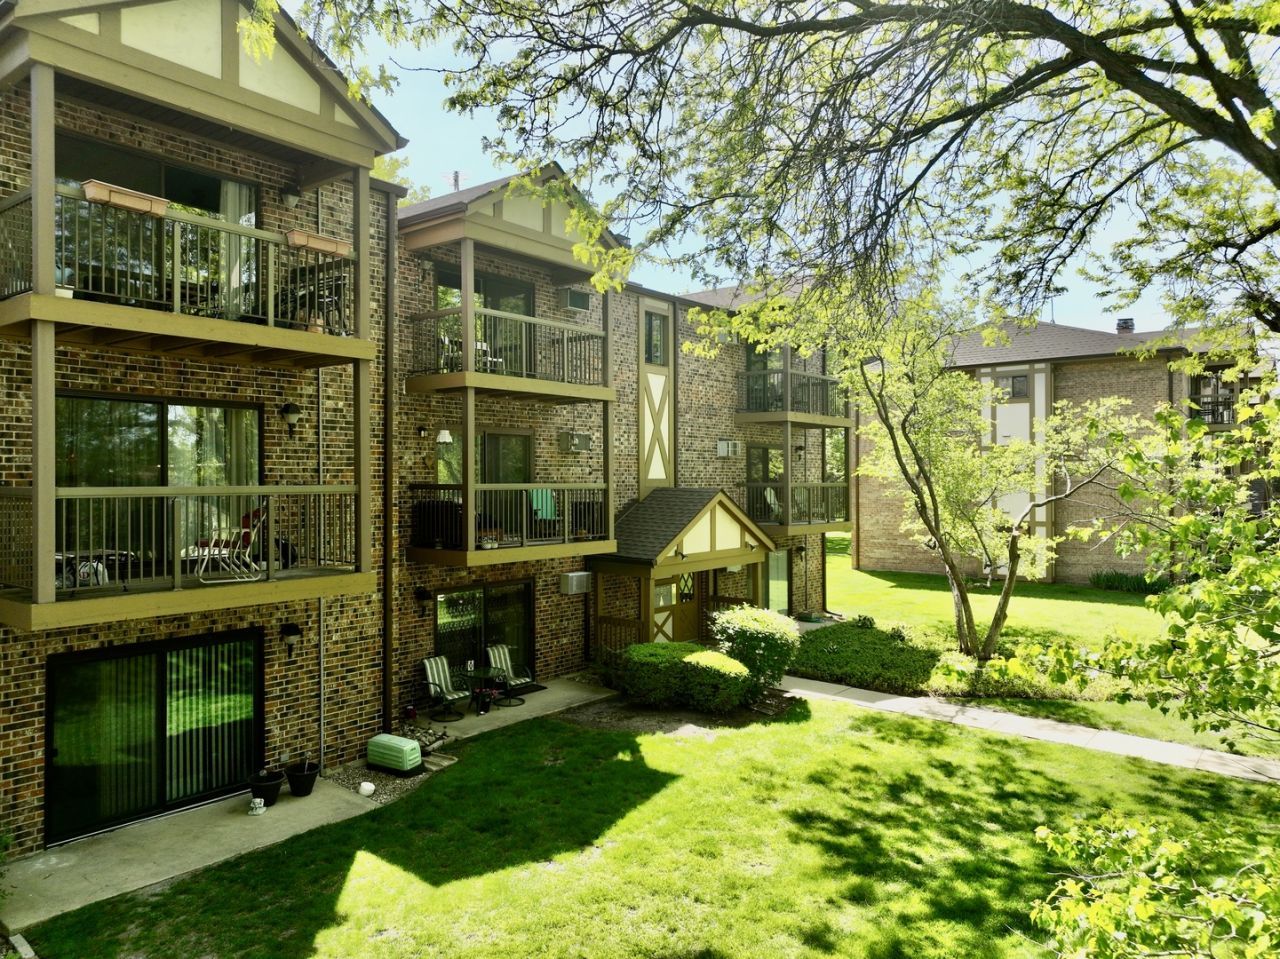
Fantastic opportunity to own a beautifully updated 3rd-floor unit in a highly desirable location! This spacious and move-in-ready condo has just been freshly painted, features newer carpeting, updated bathroom cabinetry, and several additional repairs and improvements throughout the unit. The home offers a functional and open layout with a cozy fireplace, separate dining area, and a large kitchen with table space. Enjoy abundant natural light and sliding doors leading to a private balcony overlooking beautiful Sunset Meadows Park. The unit features generously sized bedrooms, ample closet space, and additional hallway storage. The building also offers common courtyard areas perfect for outdoor enjoyment. Conveniently located near: * NW Community Hospital * Metra Station * Arlington Race Track * Golf courses and driving range * Shopping and restaurants Plenty of exterior parking is available for residents and guests. This clean and well-maintained unit offers incredible value with nothing to do but move in and enjoy . Schedule your private showing today! Priced to sell!!
Property Features
Property Type: Residential - Condominium
Basement: None
Cooling: Wall Unit(s)
Fireplaces: 1
Heating: Baseboard
Lot Size: COMMON
Stories: 3.0
Taxes: $3,230
Year Built: 1982
Amenities
Open Floorplan
Feature Descriptions
Additional rooms: Storage
Appliances: Range, Dishwasher, Refrigerator
Association Amenities: Coin Laundry
Association Includes: Heat, Water, Gas, Insurance, Exterior Maintenance, Lawn Care, Scavenger, Snow Removal
Dining Room: Combined w/ LivRm
Exterior: Brick
Fireplace Location(s): Living Room
HOA Fee: 448/ Monthly
Laundry: Common Area
Lot Dimensions: COMMON
Parcel#: 03313010911035
Parking: Asphalt, Parking Lot, Yes
Pet Allowed: Cats OK, Dogs OK, Number Limit
Sewer: Public Sewer
Total Rooms: 5
Township: Wheeling
Water: Lake Michigan
Room Sizes
Storage: 5X5
Bedroom 2: 11X10
Dining Room: 11X9
Kitchen: 11X10
Living Room: 18X12
Primary Bedroom: 14X11
Local Schools
High School: Rolling Meadows High School
Middle School: South Middle School
Elementary School: Westgate Elementary School
School District: District 214
Listed By / Shown By
Listed By
Agency Name: Century 21 Dream Homes
Agency Phone: 773-472-6900
Shown By
Agency Title: Gambino Realtors
Agency Phone: 815-282-2222

Estimate Your Payment
Estimated Payment
$ 1,231.13 per month $903.92 Principal & Interest $269.17 Property Tax $58.04 Homeowner's Insurance
811 S Dwyer Avenue, Unit E | MLS# 12659099
This condo located at 811 S Dwyer Avenue, Unit E, Arlington Heights, IL 60005 is currently listed for sale with an asking price of $199,000. This property was built in 1982 and has 2 bedrooms and 1 full baths with 1000 sq. ft. S Dwyer Avenue, Unit E is located in the Church Creek subdivision within the District 214 school district. Search Church Creek real estate on www.gogambino.com today.