
BEDS3
BATHS2 full 1 partial
SQUARE FEET2,000
MLS#12714005
STATUSNew
PROPERTY TYPEResidential - Single Family
SCHOOLDistrict 214
Property Description
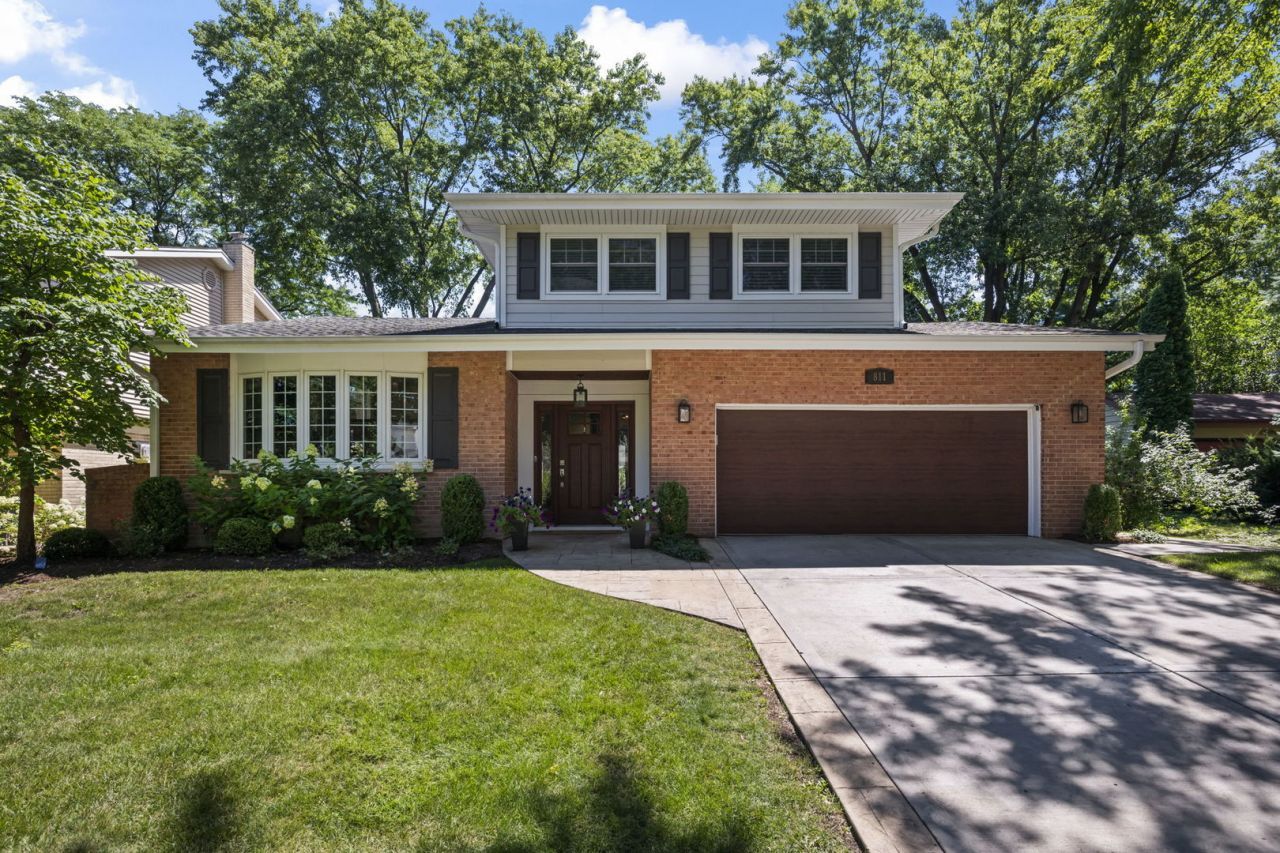
Welcome to this charming home that has been beautifully updated! Hardwood floors throughout most of this open layout includes a living room with fireplace, dining and a gorgeous newly updated kitchen with gathering island that opens down to the family room. The family room offers heated flooring and sliding glass doors overlooking the lovely fenced yard featuring a fabulous paver patio for outdoor living with firepit and seating for dining alfresco. Three bedrooms all on upper level, include a primary full bath and additional full hall bath with double sink. The finished partial basement offers an office/den, laundry and plenty of storage space plus, a large accessible crawl space. The spacious two car garage completes this great opportunity. Only one block from the elementary school and parks with tennis/pickle courts, this neighborhood is close to the train and all downtown Arl. Hts. has to offer!
Property Features
Property Type: Residential - Single Family
Basement: Partially Finished, Partial
Basement: Yes
Cooling: Central Air
Fireplaces: 1
Garage: 2
Heating: Natural Gas, Forced Air, Radiant Floor
Lot Size: 0.18 Acres
Taxes: $9,594
Year Built: 1968
Amenities
Vaulted Ceiling(s)
Open Floorplan
Feature Descriptions
Additional rooms: Office
Appliances: Washer, Dryer, Disposal, Stainless Steel Appliance(s)
Association Includes: None
Bath Features: Double Sink
Dining Room: Kitchen/Dining Combo
Exterior: Brick, Combination
Fireplace Location(s): Living Room
Lot Dimensions: 60X132
Parcel#: 03324150290000
Parking: Yes, Garage Owned, Attached, Garage
Sewer: Public Sewer
Total Rooms: 8
Township: Wheeling
Water: Public
Room Sizes
Office: 16X8
Bedroom 2: 15X10
Bedroom 3: 11X10
Dining Room: 19X9
Family Room: 30X14
Kitchen: 15X11
Laundry: 15X12
Living Room: 18X16
Primary Bedroom: 14X12
Local Schools
High School: Prospect High School
Middle School: South Middle School
Elementary School: Dryden Elementary School
School District: District 214
Listed By / Shown By
Listed By
Agency Name: Berkshire Hathaway HomeServices Starck Real Estate
Agency Phone: 847-870-1155
Shown By
Agency Title: Gambino Realtors
Agency Phone: 815-282-2222

Estimate Your Payment
Estimated Payment
$ 4,183.29 per month $3,179.62 Principal & Interest $799.50 Property Tax $204.17 Homeowner's Insurance
811 S Roosevelt Avenue | MLS# 12714005
This single family home located at 811 S Roosevelt Avenue , Arlington Heights, IL 60005 is currently listed for sale with an asking price of $700,000. This property was built in 1968 and has 3 bedrooms and 2 full and 1 partial baths with 2000 sq. ft. S Roosevelt Avenue is located within the District 214 school district. Search Arlington Heights real estate on www.gogambino.com today.