
BEDS3
BATHS2 full 1 partial
SQUARE FEET1,463
MLS#12700660
STATUSNew
PROPERTY TYPEResidential - Townhouse
SUBDIVISIONThe Trails
SCHOOLDistrict 211
Property Description
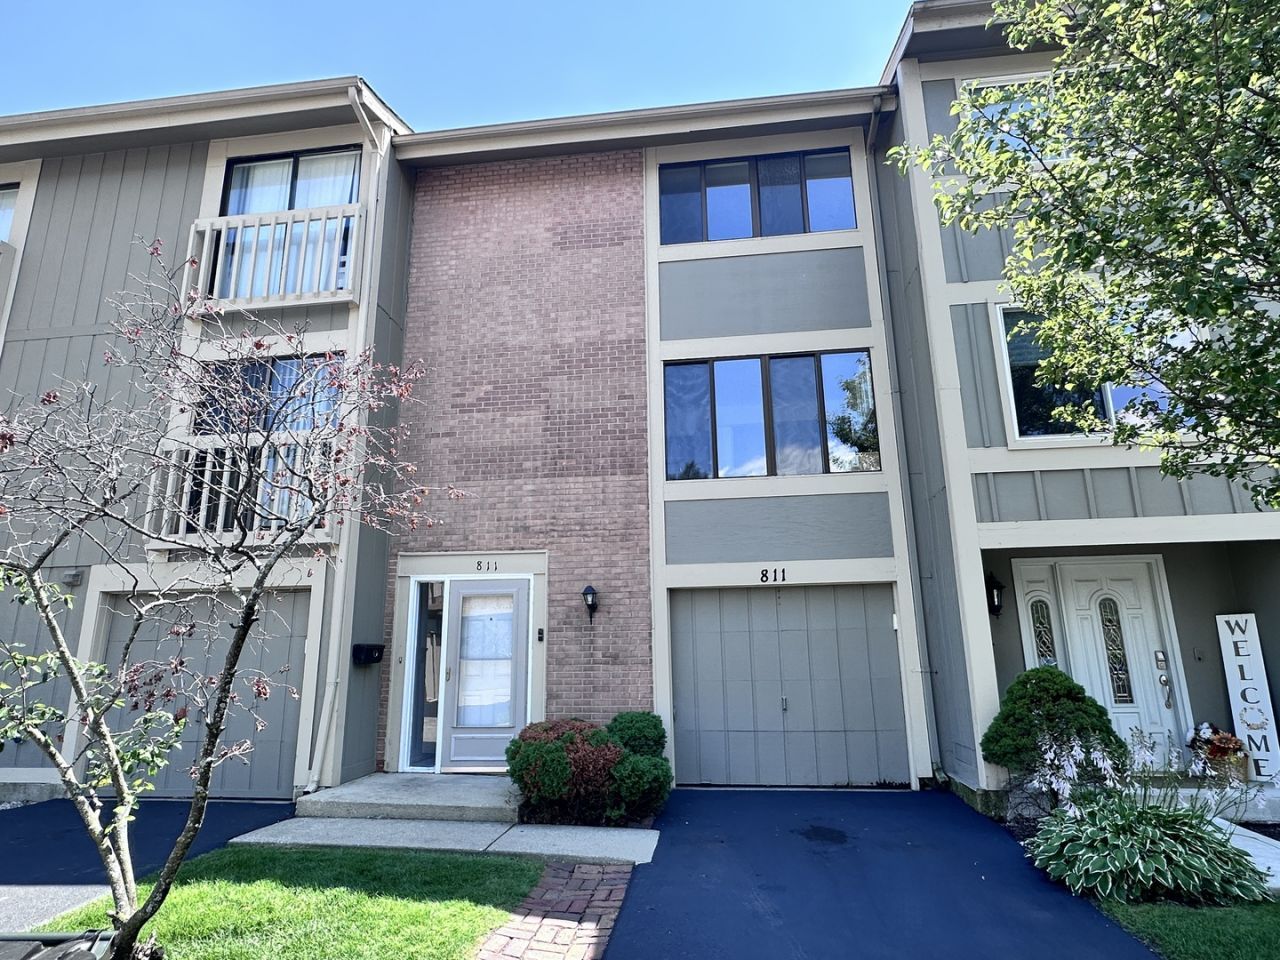
Beautifully maintained townhome nestled in one of Roselle's most desirable neighborhoods. This inviting residence offers the perfect blend of comfort, style, and functionality, featuring spacious living areas filled with natural light, a thoughtfully designed floor plan, and an atmosphere that instantly feels like home. The well-appointed kitchen provides ample cabinetry and workspace, making it ideal for everyday living and entertaining. Generous bedrooms offer comfort and privacy, while the outdoor space is perfect for relaxing, hosting family gatherings, or enjoying peaceful evenings. Conveniently located near parks, walking trails, shopping, dining, top-rated schools, and major highways, this home offers easy access to everything Roselle has to offer while maintaining the charm of a quiet residential community. Whether you're a first-time homebuyer, looking to upgrade, or searching for your next family home, 811 Shawnee Trail presents an exceptional opportunity to enjoy comfortable living in a fantastic location. Schedule your private showing today and discover why this home is the perfect place to create lasting memories
Property Features
Property Type: Residential - Townhouse
Basement: None
Cooling: Central Air
Garage: 1
Heating: Natural Gas, Forced Air
Lot Size: 20 X 95
Stories: 3.0
Taxes: $6,497
Year Built: 1974
Amenities
1st Floor Bedroom
Feature Descriptions
Additional rooms: Den
Appliances: Range, Refrigerator
Association Amenities: Exercise Room, Park, Pool, Tennis Court(s), Clubhouse, School Bus, Trail(s)
Association Includes: Insurance, Clubhouse, Exercise Facilities, Pool, Exterior Maintenance, Lawn Care, Scavenger, Snow Removal
Dining Room: Separate
Exterior: Brick, Cedar
HOA Fee: 164/ Monthly
Laundry: Main Level, In Unit
Lot Dimensions: 20 X 95
Parcel#: 07353130630000
Parking: Asphalt, Garage Door Opener, Yes, Garage Owned, Attached, Garage
Pet Allowed: Cats OK, Dogs OK
Sewer: Public Sewer
Total Rooms: 7
Township: Schaumburg
Water: Public
Room Sizes
Den: 7X9
Bedroom 2: 12X12
Bedroom 3: 19X8
Dining Room: 12X9
Kitchen: 7X17
Laundry: 6X11
Living Room: 19X12
Primary Bedroom: 16X12
Local Schools
High School: J B Conant High School
Middle School: Margaret Mead Junior High School
Elementary School: Fredrick Nerge Elementary School
School District: District 211
Listed By / Shown By
Listed By
Agency Name: Netgar Investments, Inc
Agency Phone: 847-488-1551
Shown By
Agency Title: Gambino Realtors
Agency Phone: 815-282-2222

Estimate Your Payment
Estimated Payment
$ 2,233.31 per month $1,589.81 Principal & Interest $541.42 Property Tax $102.08 Homeowner's Insurance
811 Shawnee Trail , Unit 811 | MLS# 12700660
This townhouse located at 811 Shawnee Trail , Unit 811, Roselle, IL 60172 is currently listed for sale with an asking price of $349,999. This property was built in 1974 and has 3 bedrooms and 2 full and 1 partial baths with 1463 sq. ft. Shawnee Trail , Unit 811 is located in the The Trails subdivision within the District 211 school district. Search The Trails real estate on www.gogambino.com today.