
BEDS4
BATHS3 full 1 partial
SQUARE FEET4,000
MLS#12805681
STATUSNew
PROPERTY TYPEResidential - Single Family
SCHOOLDistrict 115
Property Description
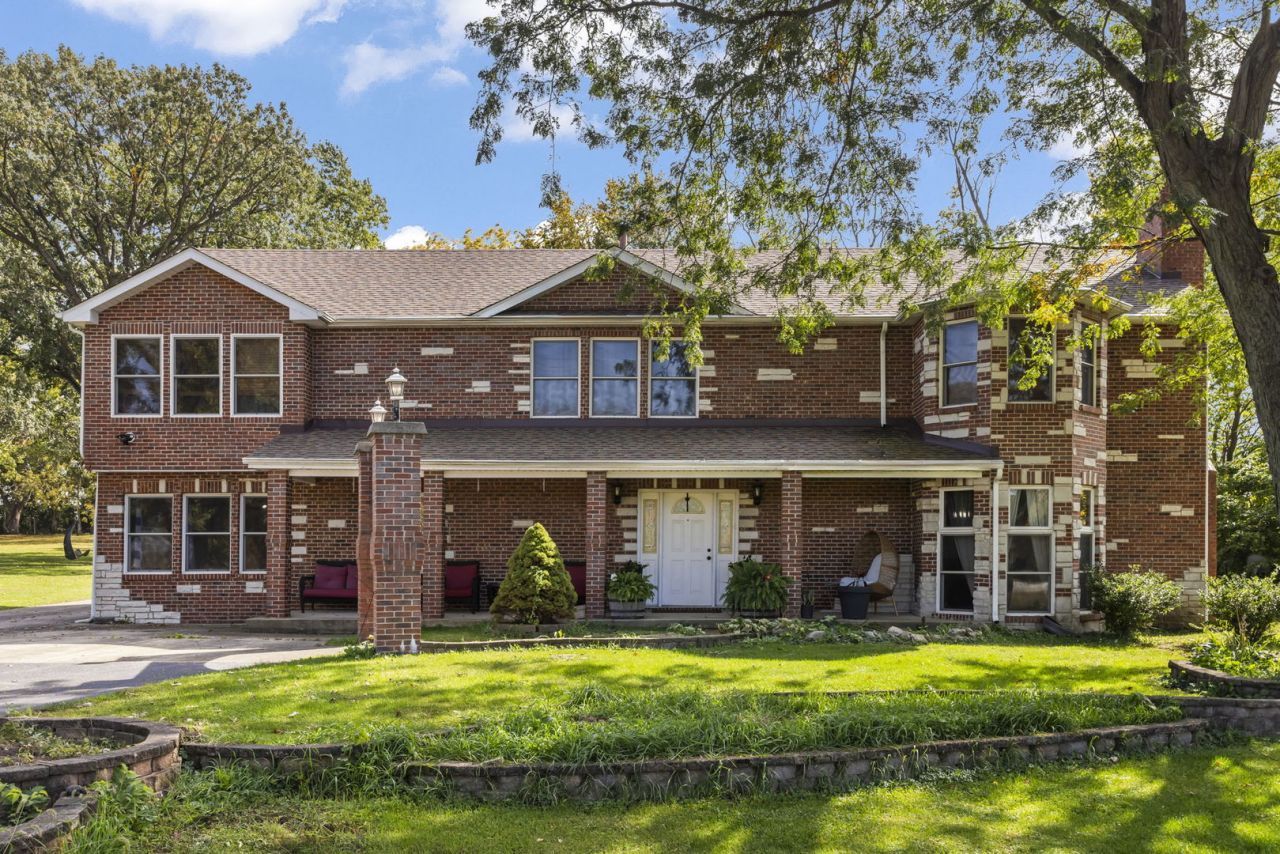
Designed for more than one way of living, this home pairs generous space with remarkable flexibility in unincorporated Yorkville - NO HOA. Set back from Route 71 on just under 1.5 acres wooded lot, the brick residence offers approximately 4,000 square feet with 4 bedrooms and 3.5 baths. The front porch opens to a dramatic two-story foyer with an oak staircase and second-floor overlook. A wood-burning fireplace framed in stone anchors the main living space, while bamboo flooring and ceramic tile add warmth throughout. The kitchen offers ample storage, granite countertops, a new microwave and a new dishwasher. With its own direct exterior access, the first-floor in-law suite offers a private and flexible space complete with a bedroom, sitting area and full bath. Upstairs, a versatile loft and two additional bedrooms complement the expansive primary suite, which includes its own sitting area, walk-in closet as well as a private bath with a whirlpool tub and separate shower. Outside, mature trees frame a brick paver patio, existing chicken coop, storage shed, pergola, and oversized five-car detached garage with epoxy flooring. A1 agricultural zoning adds even more versatility. Recent improvements include a 2025 furnace, 2024 septic tank replacement and 2023 garage roof replacement.
Property Features
Property Type: Residential - Single Family
Basement: Crawl Space
Cooling: Zoned
Fireplaces: 1
Garage: 5
Heating: Gas, Forced Air, Zoned
Lot Size: 1.80 Acres
Roof Type: Asphalt
Taxes: $12,119
Year Built: 1972
Amenities
Cathedral Ceiling(s)
1st Floor Bedroom
1st Floor Full Bath
Walk-In Closet(s)
Coffered Ceiling(s)
Dining Combo
Granite Counters
Feature Descriptions
Additional rooms: Office, Loft, Walk In Closet, Utility Room-2nd Floor, Recreation Room
Appliances: Range, Microwave, Dishwasher, Refrigerator, Washer, Dryer
Association Includes: None
Bath Features: Whirlpool, Separate Shower
Dining Room: Separate
Exterior: Brick
Fireplace: Wood Burning
Fireplace Location(s): Family Room
Laundry: Main Level
Lot Dimensions: 131X624X530X118
Other Equipment: Water-Softener Rented, Ceiling Fan(s)
Parcel#: 0503200030
Parking: Asphalt, Concrete, Circular Driveway, Garage Door Opener, Yes, Garage Owned, Detached, Garage
Sewer: Septic Tank
Total Rooms: 11
Township: Kendall
Water: Well
Room Sizes
Office: 12X8
Loft: 24X14
Walk In Closet: 10X10
Utility Room-2nd Floor: 10X4
Recreation Rm: 29X22
Bedroom 2: 17X10
Bedroom 3: 17X10
Bedroom 4: 17X12
Dining Room: 11X8
Family Room: 15X11
Kitchen: 12X11
Laundry: 18X6
Living Room: 18X16
Primary Bedroom: 25X22
Local Schools
School District: District 115
Listed By / Shown By
Listed By
Agency Name: @properties Christies International Real Estate
Agency Phone: 630-634-0700
Shown By
Agency Title: Gambino Realtors
Agency Phone: 815-282-2222

Estimate Your Payment
Estimated Payment
$ 4,388.87 per month $3,175.08 Principal & Interest $1,009.92 Property Tax $203.88 Homeowner's Insurance
8110 A Route 71 Road | MLS# 12805681
This single family home located at 8110 A Route 71 Road , Yorkville, IL 60560 is currently listed for sale with an asking price of $699,000. This property was built in 1972 and has 4 bedrooms and 3 full and 1 partial baths with 4000 sq. ft. A Route 71 Road is located within the District 115 school district. Search Yorkville real estate on www.gogambino.com today.