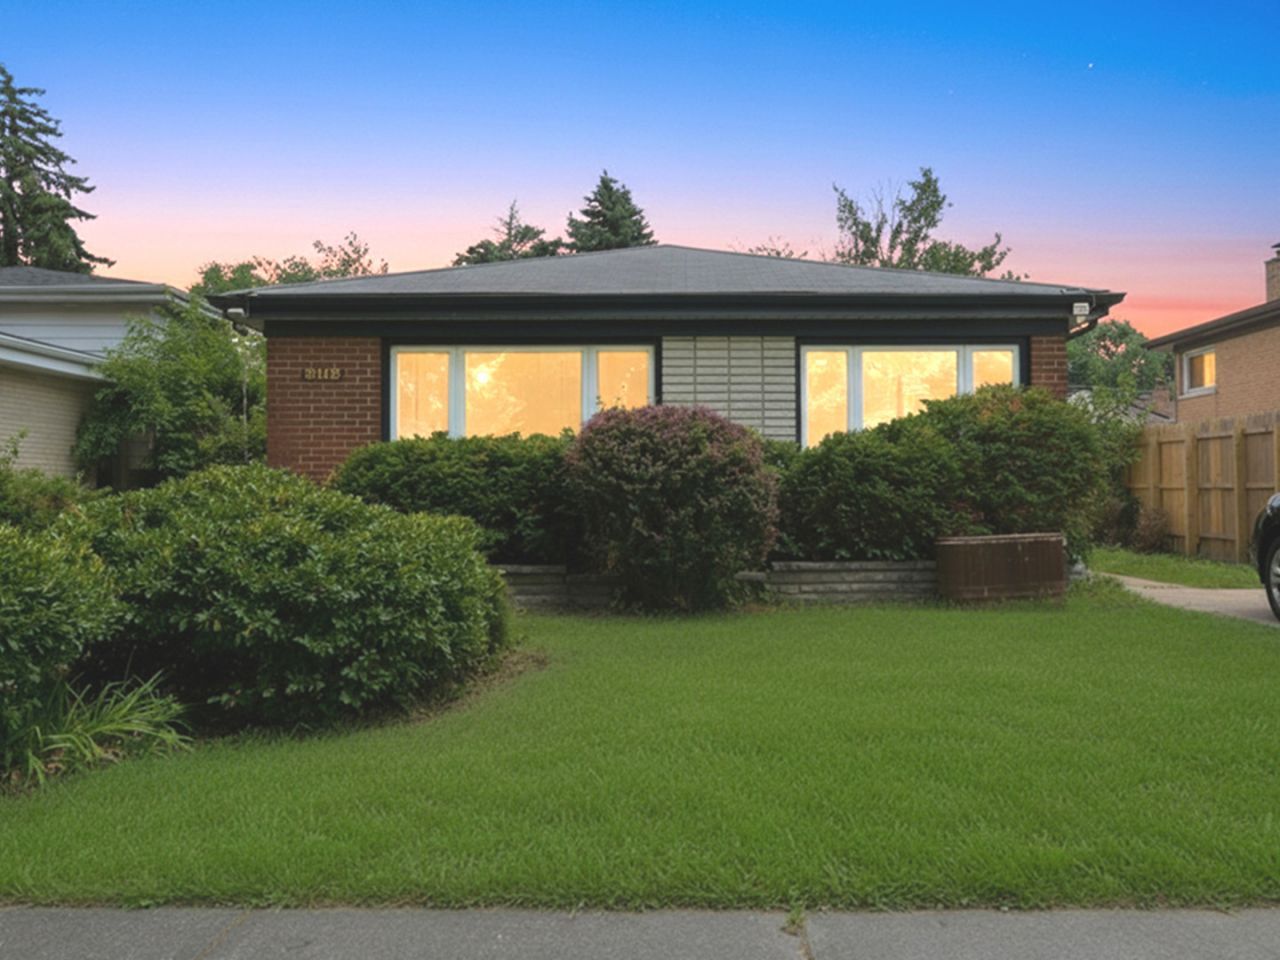

BEDS3
BATHS2 full
SQUARE FEET2,028
MLS#12698816
STATUSNew
PROPERTY TYPEResidential - Single Family
SCHOOLDistrict 219
Property Description
Excellent value-add opportunity in one of Morton Grove's most sought-after neighborhoods! This unique jumbo bi-level offers generous living space and endless potential to customize to your style. The original kitchen has been transformed into an open flex space, ideal for a home office, playroom, or additional living area, while the expansive addition features an oversized kitchen designed for entertaining family and friends. The lower level boasts a spacious recreation room complete with a wet bar, creating the perfect space for gatherings or relaxing. Bring your vision and make this home your own with updates and personal touches. Ideally situated directly across from Edison Elementary School and just two blocks from Niles West High School, this home also offers convenient access to parks, shopping, dining, public transportation, and major expressways. Enjoy the combination of a quiet residential setting with easy access to everything Morton Grove and the surrounding North Shore communities have to offer.
Property Features
Property Type: Residential - Single Family
Basement: Finished, Full, Daylight
Basement: Yes
Cooling: Central Air
Heating: Natural Gas, Forced Air
Home Style: Bi-Level
Lot Size: 0.13 Acres
Roof Type: Asphalt
Taxes: $12,630
Year Built: 1964
Amenities
Cathedral Ceiling(s)
Wet Bar
Feature Descriptions
Additional rooms: Foyer, Office
Appliances: Range, Dishwasher, Washer, Dryer, Humidifier
Association Includes: None
Dining Room: Combined w/ LivRm
Exterior: Brick, Frame
Lot Dimensions: 44 X 125
Other Equipment: TV-Cable, CO Detectors
Parcel#: 10213210260000
Parking: Concrete, Off Street, Driveway, Yes, Owned
Sewer: Public Sewer
Total Rooms: 8
Township: Niles
Water: Lake Michigan
Room Sizes
Foyer: 4X5
Office: 12X10
Bedroom 2: 13X12
Bedroom 3: 13X11
Dining Room: 10X10
Family Room: 23X17
Kitchen: 19X16
Laundry: 15X7
Living Room: 19X14
Primary Bedroom: 13X13
Local Schools
High School: Niles West High School
Middle School: Lincoln Junior High School
Elementary School: Madison Elementary School
School District: District 219
Listed By / Shown By
Listed By
Agency Name: Re/Max Cityview
Agency Phone: 773-631-8260
Shown By
Agency Title: Gambino Realtors
Agency Phone: 815-282-2222

Estimate Your Payment
Estimated Payment
$ 2,986.09 per month $1,816.92 Principal & Interest $1,052.50 Property Tax $116.67 Homeowner's Insurance
8113 Central Avenue | MLS# 12698816
This single family home located at 8113 Central Avenue , Morton Grove, IL 60053 is currently listed for sale with an asking price of $400,000. This property was built in 1964 and has 3 bedrooms and 2 full baths with 2028 sq. ft. Central Avenue is located within the District 219 school district. Search Morton Grove real estate on www.gogambino.com today.