
BEDS5
BATHS3 full
SQUARE FEET1,900
MLS#12800522
STATUSNew
PROPERTY TYPEResidential - Single Family
SCHOOLDistrict 99
Property Description
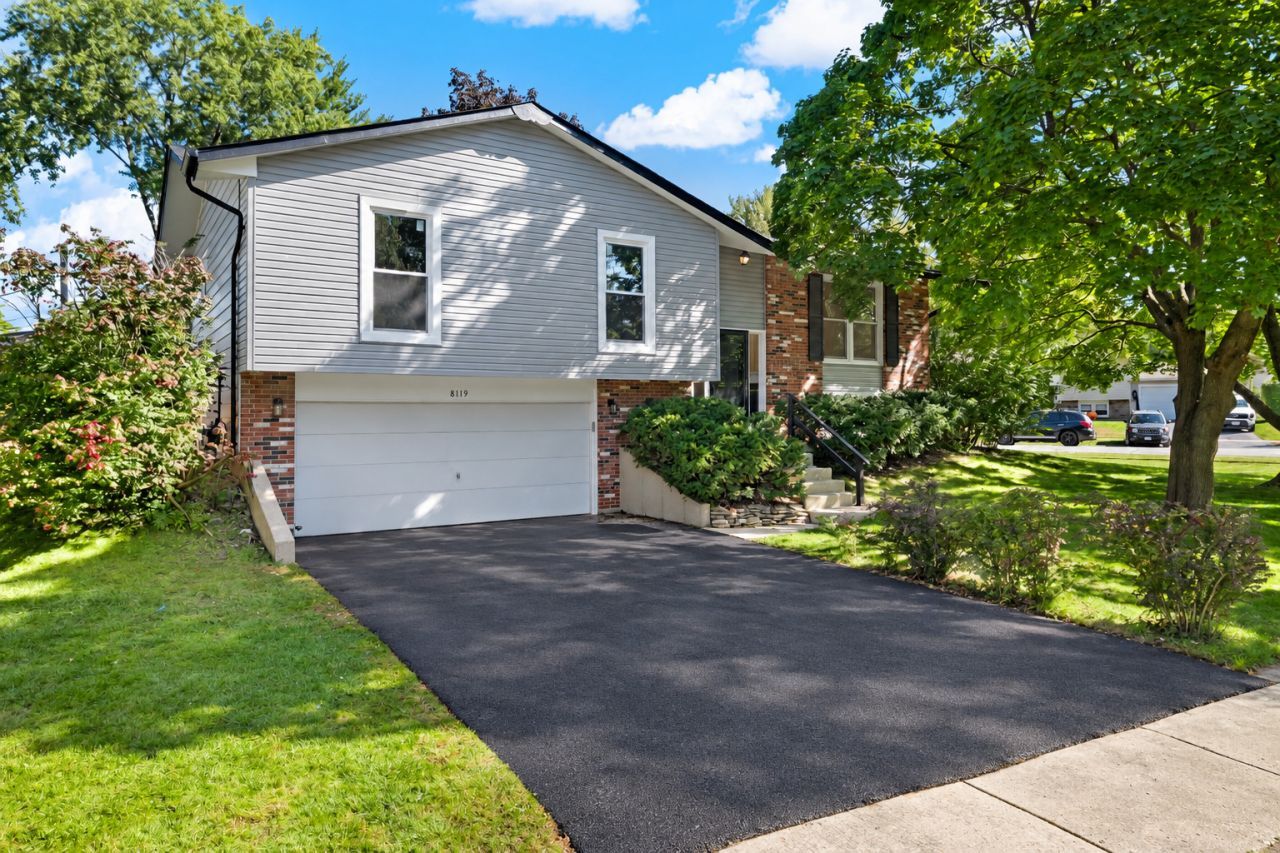
Beautifully updated split-level 5-bedroom, 3-bath raised ranch sits on a large lot. The home offers an open-concept main level where the living area flows into the spacious kitchen with an island. The main level features four bedrooms, and two full baths while the lower level offers its own bedroom and a bathroom. The house has been upgraded to include updated hvac 2026, a new tankless water heater in 2020, windows in 2026, custom stair railings, newly sealed driveway, new light fixtures, fresh interior paint, and beautifully updated bathrooms, and kitchen with premium stainless steel appliances. Not to mention the huge backyard which provides plenty of space for outdoor fun and an attached 2-car garage. Conveniently located in a family-friendly neighborhood, this home is just minutes from excellent Woodridge Park District amenities. Schedule your showing to see if this will be your next home. Seller is offering a 1 year extensive home warranty that covers everything from Choice home warranty
Property Features
Property Type: Residential - Single Family
Basement: Yes
Basement: Finished, Full
Cooling: Central Air
Garage: 2
Heating: Gas, Forced Air
Home Style: Ranch
Lot Size: 0.25 Acres
Roof Type: Asphalt
Taxes: $8,564
Year Built: 1970
Feature Descriptions
Additional rooms: Bedroom 5
Association Includes: None
Dining Room: Combined w/ LivRm
Exterior: Frame
Lot: Corner Lot
Lot Dimensions: 135x110x51x99
Other Equipment: Sump Pump, Water Heater-Electric
Parcel#: 0835209019
Parking: Asphalt, Yes, Garage Owned, Attached, Garage
Sewer: Public Sewer
Total Rooms: 9
Township: Lisle
Water: Lake Michigan
Room Sizes
Bedroom 5: 11X12
Bedroom 2: 14X11
Bedroom 3: 10X11
Bedroom 4: 10X13
Dining Room: 9X10
Family Room: 14X14
Kitchen: 12X12
Laundry: 8X8
Living Room: 15X14
Primary Bedroom: 14X10
Local Schools
High School: Downers Grove South High School
Middle School: Thomas Jefferson Junior High Sch
Elementary School: John L Sipley Elementary School
School District: District 99
Listed By / Shown By
Listed By
Agency Name: Ellsbury Group LLC
Agency Phone: 219-200-5133
Shown By
Agency Title: Gambino Realtors
Agency Phone: 815-282-2222

Estimate Your Payment
Estimated Payment
$ 3,154.83 per month $2,293.87 Principal & Interest $713.67 Property Tax $147.29 Homeowner's Insurance
8119 Eastwood Lane | MLS# 12800522
This single family home located at 8119 Eastwood Lane , Woodridge, IL 60517 is currently listed for sale with an asking price of $505,000. This property was built in 1970 and has 5 bedrooms and 3 full baths with 1900 sq. ft. Eastwood Lane is located within the District 99 school district. Search Woodridge real estate on www.gogambino.com today.