
BEDS3
BATHS1 full 1 partial
SQUARE FEET1,973
MLS#12764790
STATUSNew
PROPERTY TYPEResidential - Single Family
SCHOOLDistrict 219
Property Description
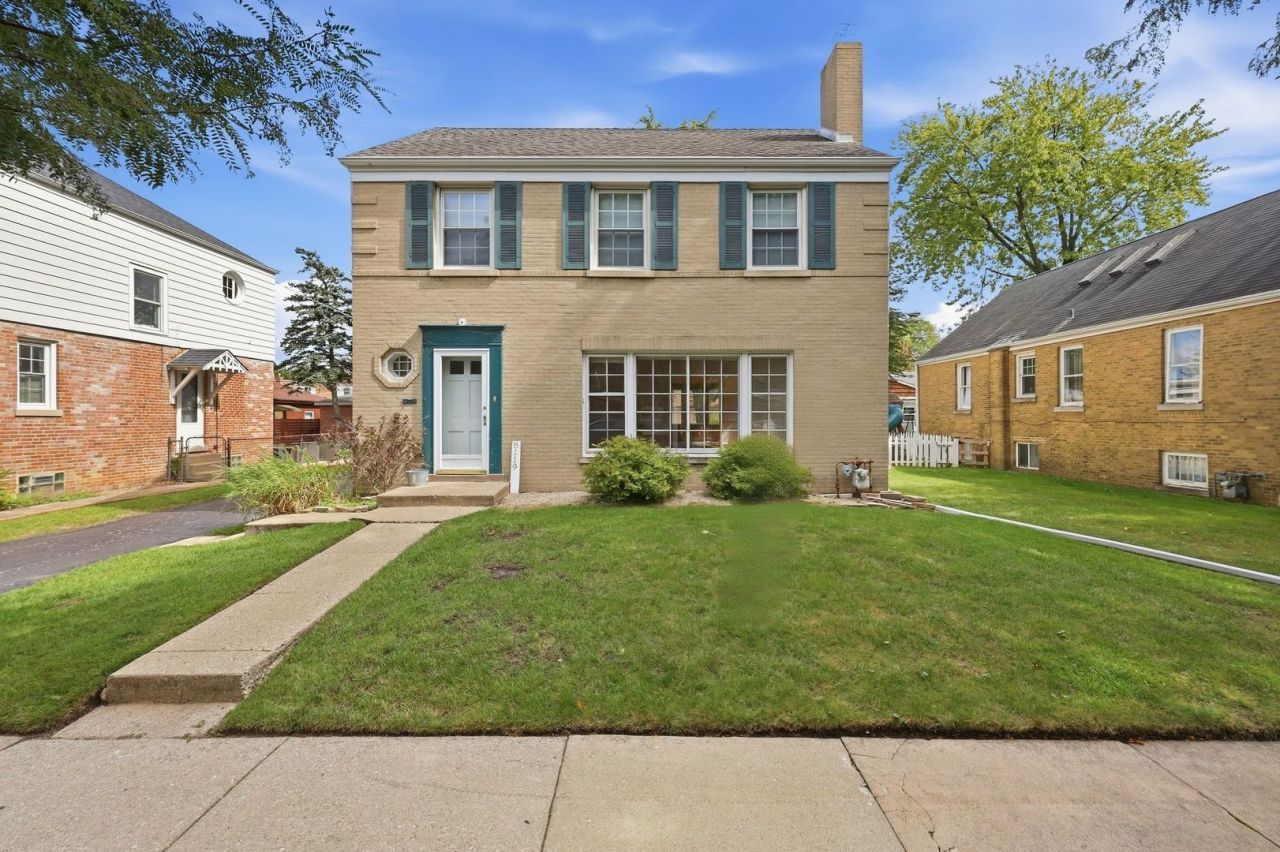
This solid brick Georgian is the perfect blend of classic character and modern updates. Step inside to find gleaming hardwood floors and a stunning, brand-new kitchen, with stainless steel appliances. The main level features a sunny family rom, large living room with fireplace, and separate dining room. Upstairs the bedrooms are bright, airy, and large with walk in closets. Need more space? The basement rec room is a great place to hang out. Outside, the large backyard is a blank canvas for gardening or summer gatherings. With its timeless curb appeal and fresh interior finishes, this home is a must-see
Property Features
Property Type: Residential - Single Family
Basement: Yes
Basement: Partially Finished, Full
Cooling: Central Air
Garage: 2
Heating: Natural Gas
Home Style: Georgian
Lot Size: 0.19 Acres
Roof Type: Asphalt
Taxes: $11,269
Year Built: 1944
Feature Descriptions
Additional rooms: Recreation Room
Appliances: Range, Dishwasher, Refrigerator, Washer, Dryer, Stainless Steel Appliance(s)
Association Includes: None
Dining Room: Separate
Exterior: Brick
Laundry: Gas Dryer Hookup, In Unit
Lot Dimensions: 66 x 123
Parcel#: 10224160440000
Parking: Concrete, Garage Door Opener, Yes, Garage Owned, Detached, Garage
Sewer: Public Sewer
Total Rooms: 8
Township: Maine
Water: Lake Michigan, Public
Room Sizes
Recreation Room: 26X13
Bedroom 2: 13X12
Bedroom 3: 12X9
Dining Room: 14X11
Family Room: 20X11
Kitchen: 15X13
Living Room: 20X11
Primary Bedroom: 19X12
Local Schools
High School: Niles North High School
Middle School: Oliver Mccracken Middle School
Elementary School: John Middleton Elementary School
School District: District 219
Listed By / Shown By
Listed By
Agency Name: Compass
Agency Phone: 312-752-0055
Shown By
Agency Title: Gambino Realtors
Agency Phone: 815-282-2222

Estimate Your Payment
Estimated Payment
$ 3,476.92 per month $2,384.71 Principal & Interest $939.08 Property Tax $153.13 Homeowner's Insurance
8119 Kostner Avenue | MLS# 12764790
This single family home located at 8119 Kostner Avenue, Skokie, IL 60076 is currently listed for sale with an asking price of $525,000. This property was built in 1944 and has 3 bedrooms and 1 full and 1 partial baths with 1973 sq. ft. Kostner Avenue is located within the District 219 school district. Search Skokie real estate on www.gogambino.com today.