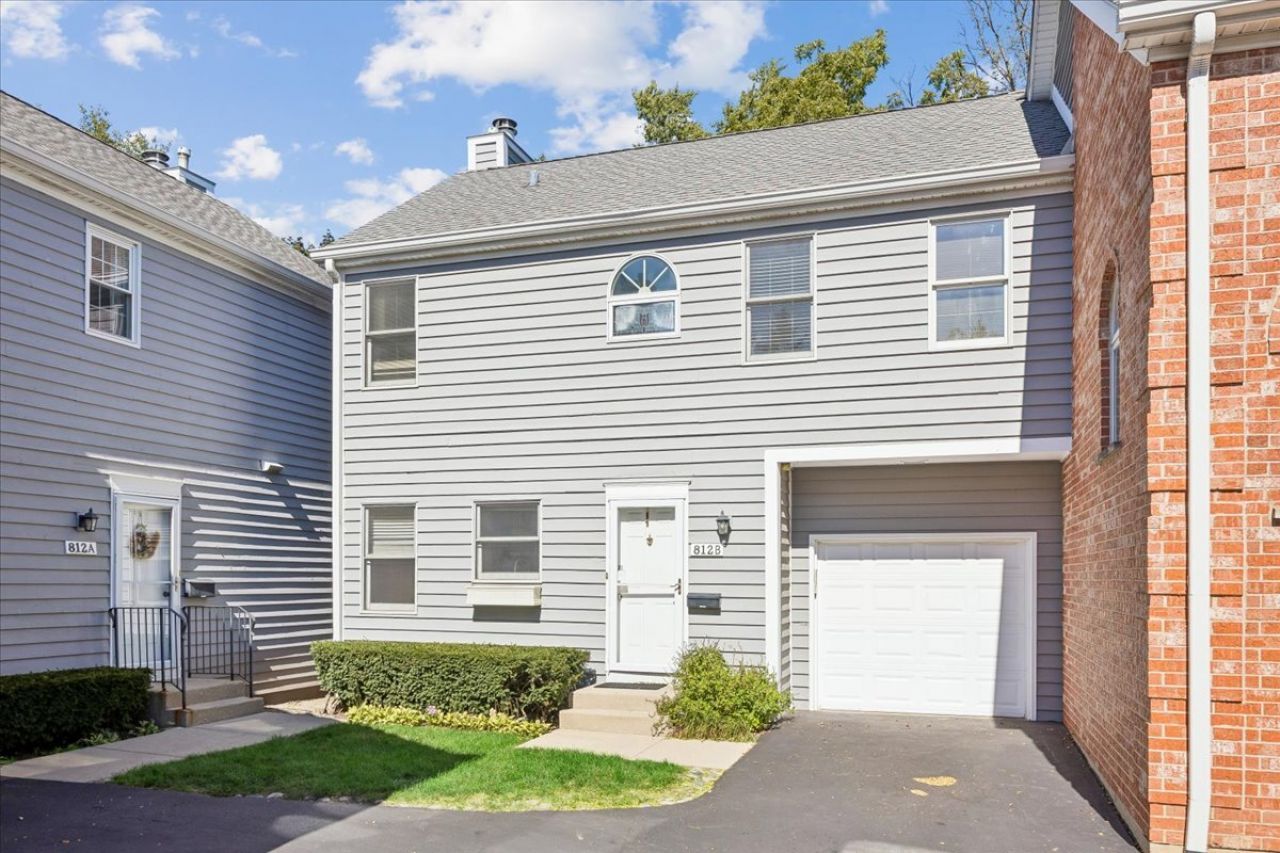

BEDS1
BATHS1 full 2 partial
SQUARE FEET1,112
MLS#12766362
STATUSNew
PROPERTY TYPEResidential - Townhouse
SCHOOLDistrict 113
Property Description
Welcome to this charming and freshly updated Deerfield townhome featuring an open floor plan and a fantastic location. Freshly painted throughout with updated light fixtures, new countertops and backsplash, and select new appliances, this home is move-in ready. The main level features vaulted ceilings, a cozy gas fireplace, space for a dining table, and sliding doors leading to a private patio-perfect for relaxing or entertaining. Upstairs, you'll find a spacious primary bedroom with a large closet and private bath, plus a versatile loft area ideal for a home office or reading nook. The finished lower level features a half bath and flexible rec room that can also function as a second bedroom, guest space, or home gym. Newer roof and an unbeatable location close to the Metra, Whole Foods, restaurants, downtown Deerfield, and schools. A bright, inviting home with thoughtful updates in the heart of Deerfield!
Property Features
Property Type: Residential - Townhouse
Basement: Yes
Basement: Finished, Full
Cooling: Central Air
Garage: 1
Heating: Natural Gas
Lot Size: common
Stories: 2.0
Taxes: $8,716
Year Built: 1987
Feature Descriptions
Additional rooms: Loft, Recreation Room
Association Includes: Insurance, Exterior Maintenance, Lawn Care, Snow Removal
Exterior: Vinyl Siding
HOA Fee: 317/ Monthly
Lot Dimensions: common
Parcel#: 16294230220000
Parking: Yes, Attached, Garage
Pet Allowed: Cats OK, Dogs OK
Sewer: Public Sewer
Total Rooms: 5
Township: West Deerfield
Water: Lake Michigan
Room Sizes
Loft: 16X7
Recreation Room: 14X12
Family Room: 19X14
Kitchen: 11X17
Laundry: 7X5
Primary Bedroom: 16X12
Local Schools
High School: Deerfield
Middle School: Alan B Shepard Middle School
Elementary School: Walden Elementary School
School District: District 113
Listed By / Shown By
Listed By
Agency Name: Baird & Warner
Agency Phone: 708-697-5900
Shown By
Agency Title: Gambino Realtors
Agency Phone: 815-282-2222

Estimate Your Payment
Estimated Payment
$ 2,176.53 per month $1,362.69 Principal & Interest $726.33 Property Tax $87.50 Homeowner's Insurance
812 Chestnut Street , Unit B | MLS# 12766362
This townhouse located at 812 Chestnut Street , Unit B, Deerfield, IL 60015 is currently listed for sale with an asking price of $300,000. This property was built in 1987 and has 1 bedrooms and 1 full and 2 partial baths with 1112 sq. ft. Chestnut Street , Unit B is located within the District 113 school district. Search Deerfield real estate on www.gogambino.com today.