
BEDS4
BATHS3 full 1 partial
SQUARE FEET3,616
MLS#12761144
STATUSNew
PROPERTY TYPEResidential - Single Family
SCHOOLDistrict 90
Property Description
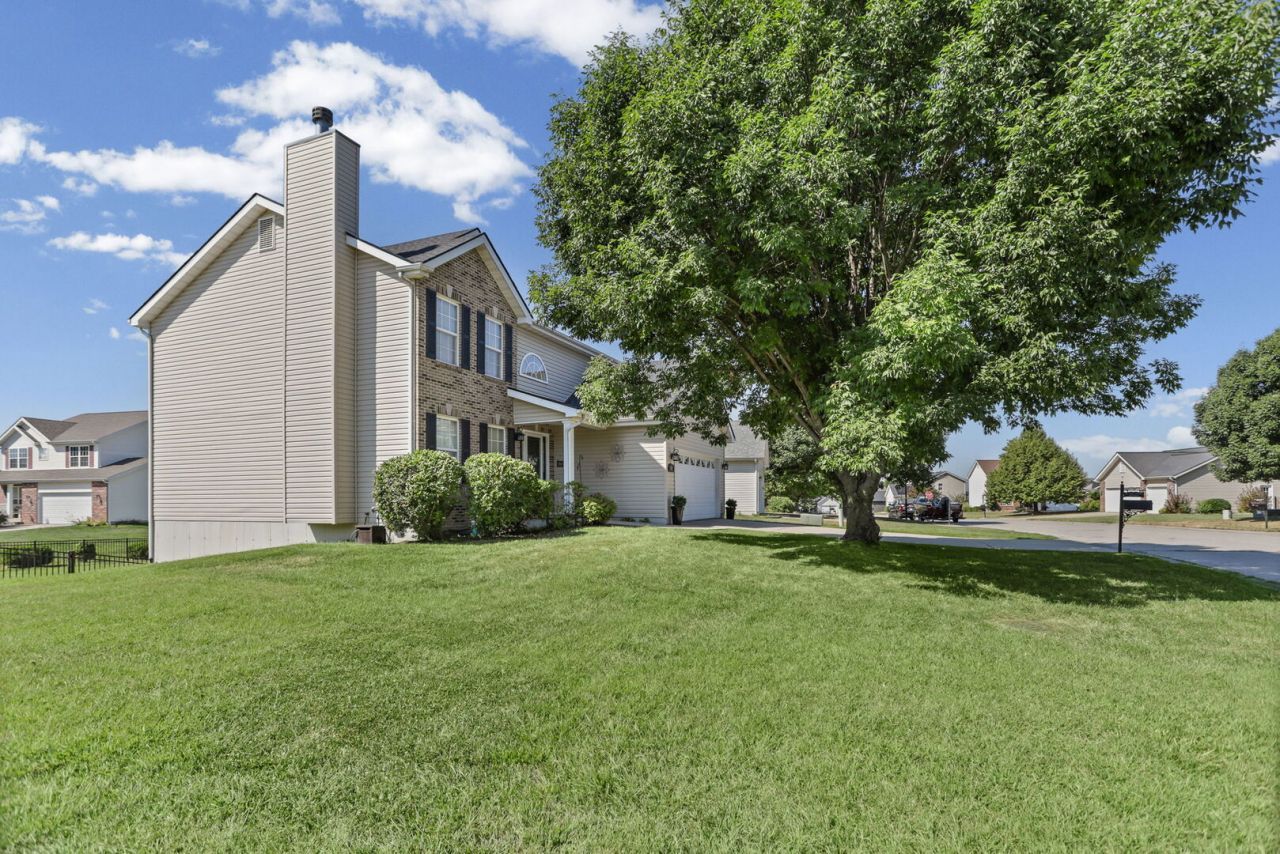
Beautiful 4-bedroom, 3.5-bath home on a 1/4 acre corner lot in O'Fallon school district. With over 3,600 sq. ft. of total living space, this residence offers an expansive main floor flooded with natural light, a well-appointed kitchen. A restful primary suite with a walk-in closet and en-suite bath. The fully finished walk-out lower level is an family/entertainer's retreat; featuring a dedicated home theatre room for cinematic movie nights and game days, plus a huge recreation/family space, full bath, and walk-out patio access. Located minutes from shopping, dining, parks, and I-64 for an easy commute to Scott AFB and Downtown St. Louis. Schedule your visit today.
Upcoming Open Houses
Open House Saturday September 26th, 12:00pm - 4:00pm
Open House Sunday September 27th, 2:00pm - 5:00pm
Property Features
Property Type: Residential - Single Family
Basement: Yes
Basement: Finished, Walk-Out Access
Cooling: Central Air
Fireplaces: 1
Garage: 2
Heating: Natural Gas
Lot Size: 0.26 Acres
Taxes: $6,880
Year Built: 2007
Feature Descriptions
Additional rooms: Den, Theatre Room
Appliances: Range, Microwave, Dishwasher, Refrigerator
Association Includes: Clubhouse, Pool
Dining Room: Kitchen/Dining Combo
Exterior: Vinyl Siding
HOA Fee: 450/ Annually
Lot: Corner Lot
Lot Dimensions: 78.5 x 142.57
Other Equipment: Ceiling Fan(s)
Parcel#: 03220212004000
Parking: Concrete, Yes, Garage Owned, Attached, Garage
Sewer: Public Sewer
Total Rooms: 10
Township: Caseyville
Water: Public
Room Sizes
Den: 12X8
Theatre Room: 10X20
Bedroom 2: 19X12
Bedroom 3: 12X14
Bedroom 4: 12X12
Dining Room: 10X15
Family Room: 19X28
Kitchen: 10X15
Laundry: 9X6
Living Room: 19X20
Primary Bedroom: 16X15
Local Schools
School District: District 90
Listed By / Shown By
Listed By
Agency Name: ERA Partners
Agency Phone: 630-560-1001
Shown By
Agency Title: Gambino Realtors
Agency Phone: 815-282-2222

Estimate Your Payment
Estimated Payment
$ 2,361.91 per month $1,680.66 Principal & Interest $573.33 Property Tax $107.92 Homeowner's Insurance
812 Terra Springs Way Drive | MLS# 12761144
This single family home located at 812 Terra Springs Way Drive, Fairview Heights, IL 62208 is currently listed for sale with an asking price of $370,000. This property was built in 2007 and has 4 bedrooms and 3 full and 1 partial baths with 3616 sq. ft. Terra Springs Way Drive is located within the District 90 school district. Search Fairview Heights real estate on www.gogambino.com today.