
BEDS2
BATHS2 full
SQUARE FEET1,315
MLS#12750718
STATUSContingent
PROPERTY TYPEResidential -
SUBDIVISIONShorewood Glen Del Webb
SCHOOLDistrict 111
Property Description
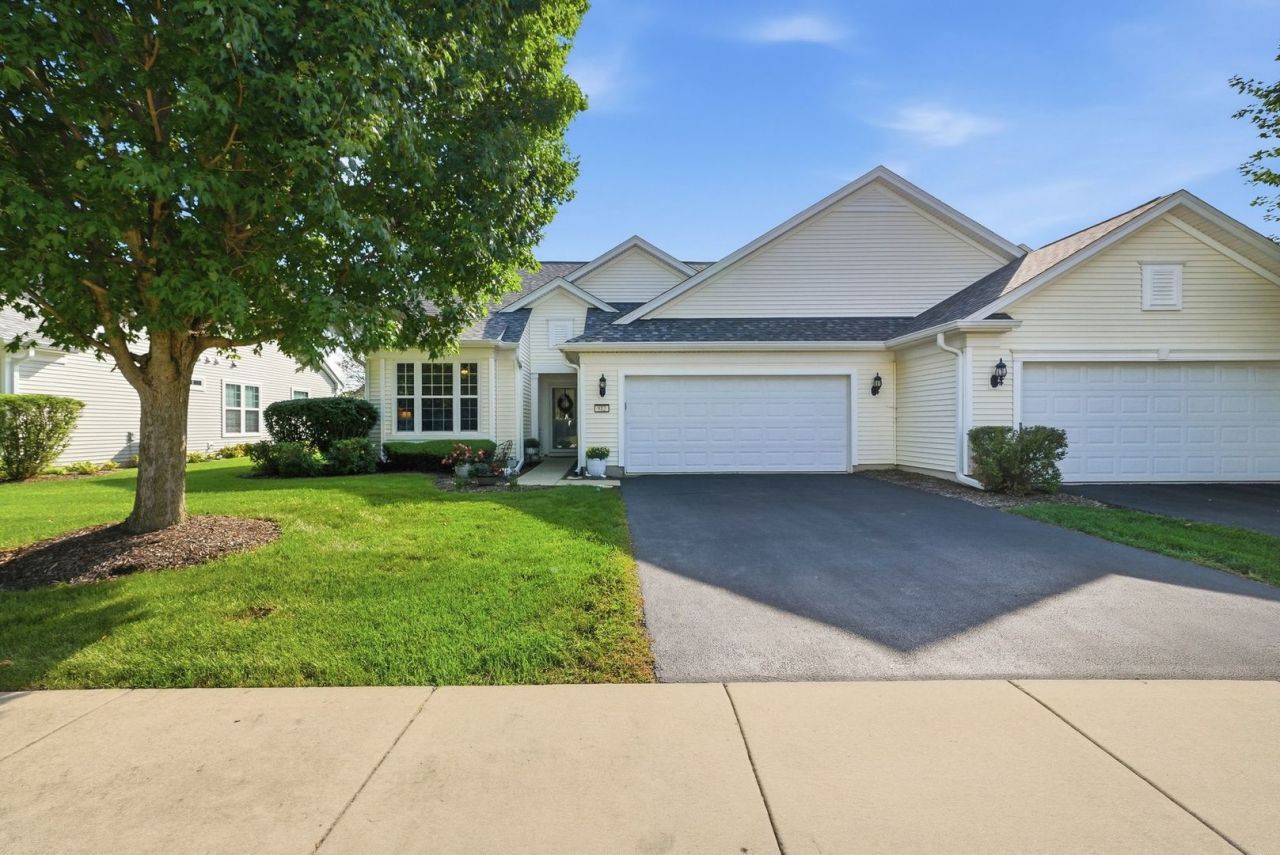
Welcome to your next chapter in Del Webb Shorewood Glen! While most recent sales were in original condition, this home has been completely refreshed top to bottom and is a rare, move-in-ready find. Enjoy new flooring throughout, new kitchen countertops, fresh paint on every wall, ceiling, trim, door, closet, and cabinet, plus all-new hardware and lighting fixtures. Major systems are already handled too, with a new furnace, dishwasher, and refrigerator. This 1,315 sq ft, 2-bedroom, 2-bathroom home offers effortless living in a sought-after active adult community with clubhouse amenities and a true resort-style lifestyle. Don't miss this opportunity - homes this updated in Shorewood Glen don't last! With the Del Webb lifestyle, enjoy access to a variety of amenities, including indoor and outdoor pools, a fitness center, bocce ball, tennis courts, community rooms, and endless walking and biking trails. Scheduled activities and events provide endless opportunities for engagement and enjoyment.
Property Features
Property Type: Residential -
Basement: None
Cooling: Central Air
Garage: 2
Heating: Natural Gas, Forced Air
Lot Size: 0.06 Acres
Roof Type: Asphalt
Stories: 1.0
Taxes: $4,947
Year Built: 2009
Amenities
1st Floor Bedroom
Walk-In Closet(s)
High Ceilings
Pantry
Feature Descriptions
Additional rooms: No additional rooms
Appliances: Range, Microwave, Dishwasher, Disposal
Association Amenities: Exercise Room, Party Room, Indoor Pool, Pool, Tennis Court(s)
Association Includes: Insurance, Clubhouse, Exercise Facilities, Pool, Exterior Maintenance, Lawn Care, Snow Removal
Bath Features: Separate Shower
Dining Room: Combined w/ FamRm
Exterior: Vinyl Siding
HOA Fee: 416/ Monthly
Laundry: Main Level, In Unit
Lot: Landscaped
Lot Dimensions: 51X55
Other Equipment: CO Detectors, Ceiling Fan(s)
Parcel#: 0506173040250000
Parking: Asphalt, Yes, Garage Owned, Attached, Garage
Pet Allowed: Cats OK, Dogs OK, Number Limit
Sewer: Public Sewer
Total Rooms: 5
Township: Troy
Water: Public
Room Sizes
Bedroom 2: 11X11
Dining Room: 11X10
Family Room: 15X19
Kitchen: 11X11
Laundry: 10X06
Primary Bedroom: 11X14
Local Schools
High School: Minooka Community High School
Middle School: Minooka Junior High School
Elementary School: Walnut Trails
School District: District 111
Listed By / Shown By
Listed By
Agency Name: RE/MAX Ultimate Professionals
Agency Phone: 815-725-4545
Shown By
Agency Title: Gambino Realtors
Agency Phone: 815-282-2222

Estimate Your Payment
Estimated Payment
$ 1,886.61 per month $1,385.41 Principal & Interest $412.25 Property Tax $88.96 Homeowner's Insurance
812 Treetop Lane, Unit 8801 | MLS# 12750718
This home located at 812 Treetop Lane, Unit 8801, Shorewood, IL 60404 is currently listed for sale with an asking price of $305,000. This property was built in 2009 and has 2 bedrooms and 2 full baths with 1315 sq. ft. Treetop Lane, Unit 8801 is located in the Shorewood Glen Del Webb subdivision within the District 111 school district. Search Shorewood Glen Del Webb real estate on www.gogambino.com today.